
5 Summits · Whitefield, Bangalore
White Oasis
Sleek and simple modern sanctuary with an open floor plan; master bedroom combines traditional and contemporary elements
- Residence
- 5 Summits
- Location
- Whitefield, Bangalore
Concept
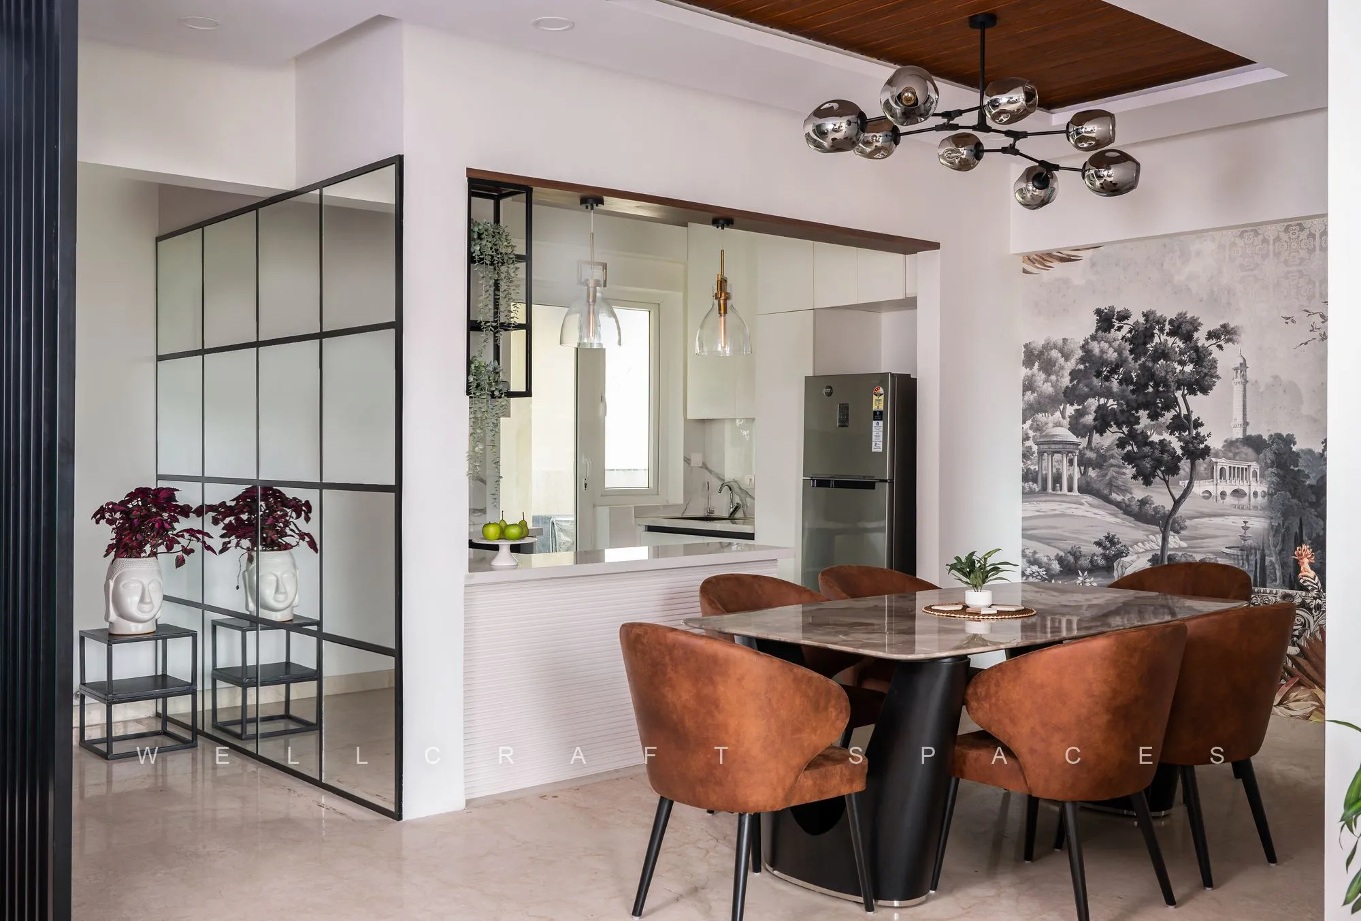
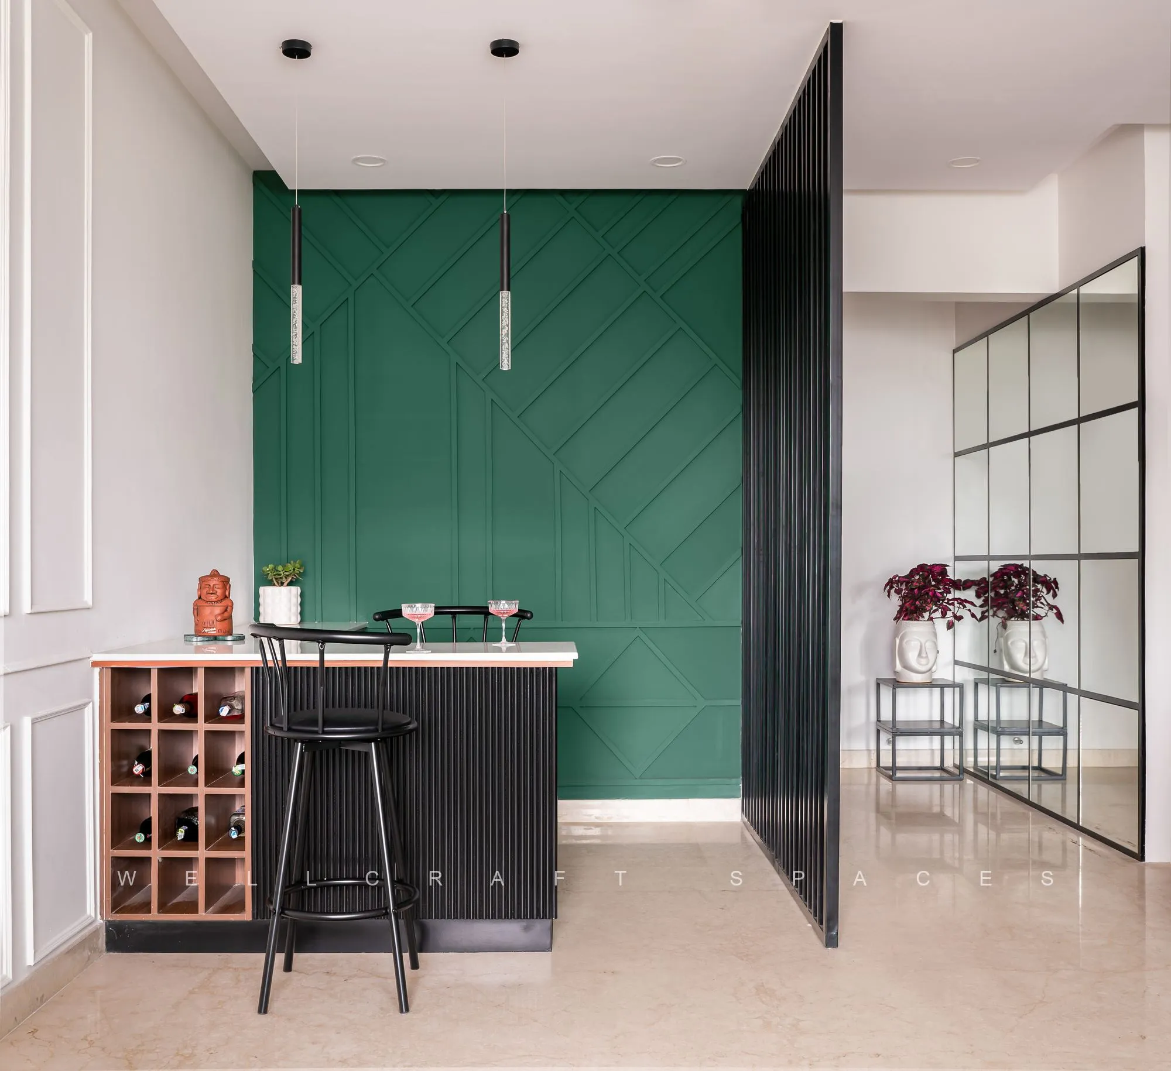
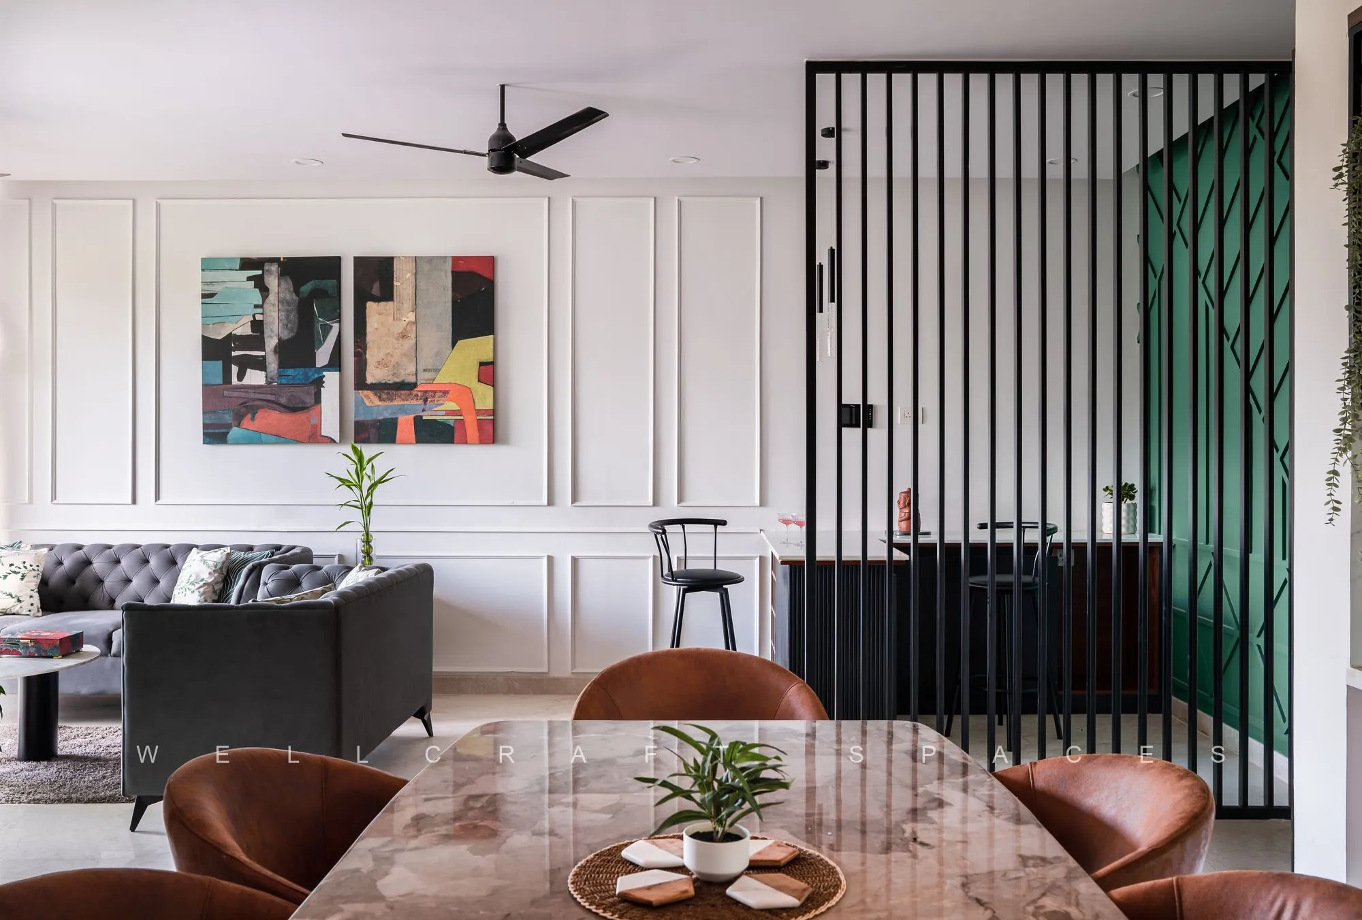
“Nestled in the bustling area of Whitefield in Bengaluru, this home is a sleek and simple sanctuary that reflects the modern tastes and lifestyles of a young couple. It has an open floor plan that connects the living room, dining room and kitchen, creating a spacious and airy feel. The color palette is mostly white, with wood accents and furniture adding warmth and contrast. A pop of green on the bar wall adds a touch of freshness and vibrancy.”
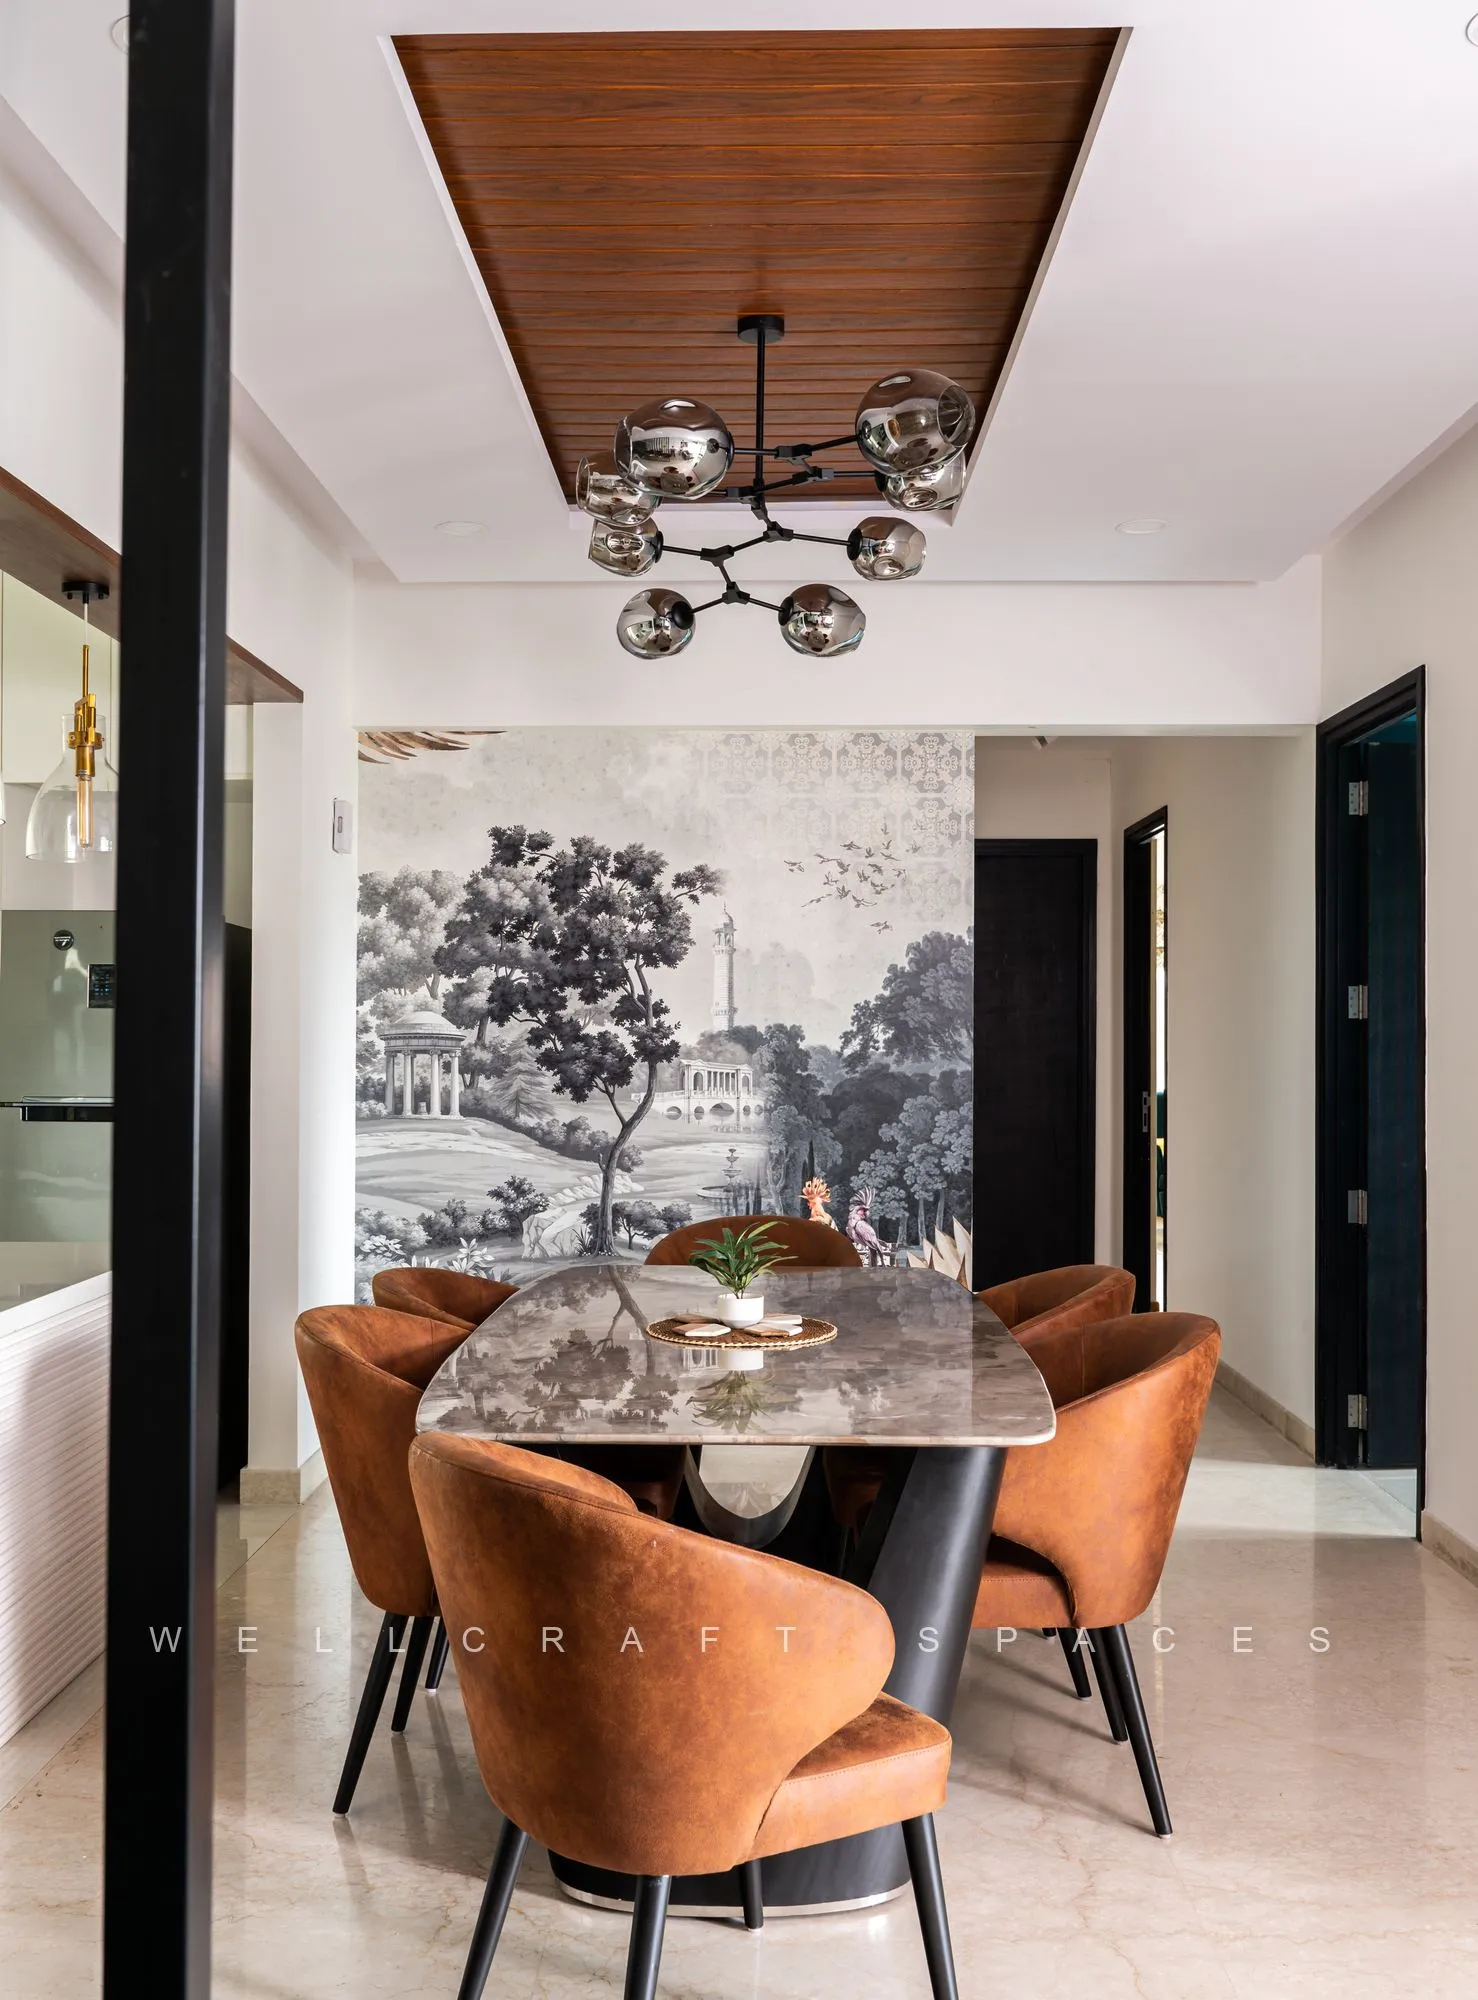
“The bar area is a highlight of the home, where the couple can host friends or relax with a drink. A large wallpaper in the dining area enhances the cozy and elegant atmosphere. The space is also illuminated by ambient and decorative lighting that creates a beautiful mood.”
Rooms
Foyer — mirror wall with an MS metal frame, reflective mirror and PVC/false ceiling.
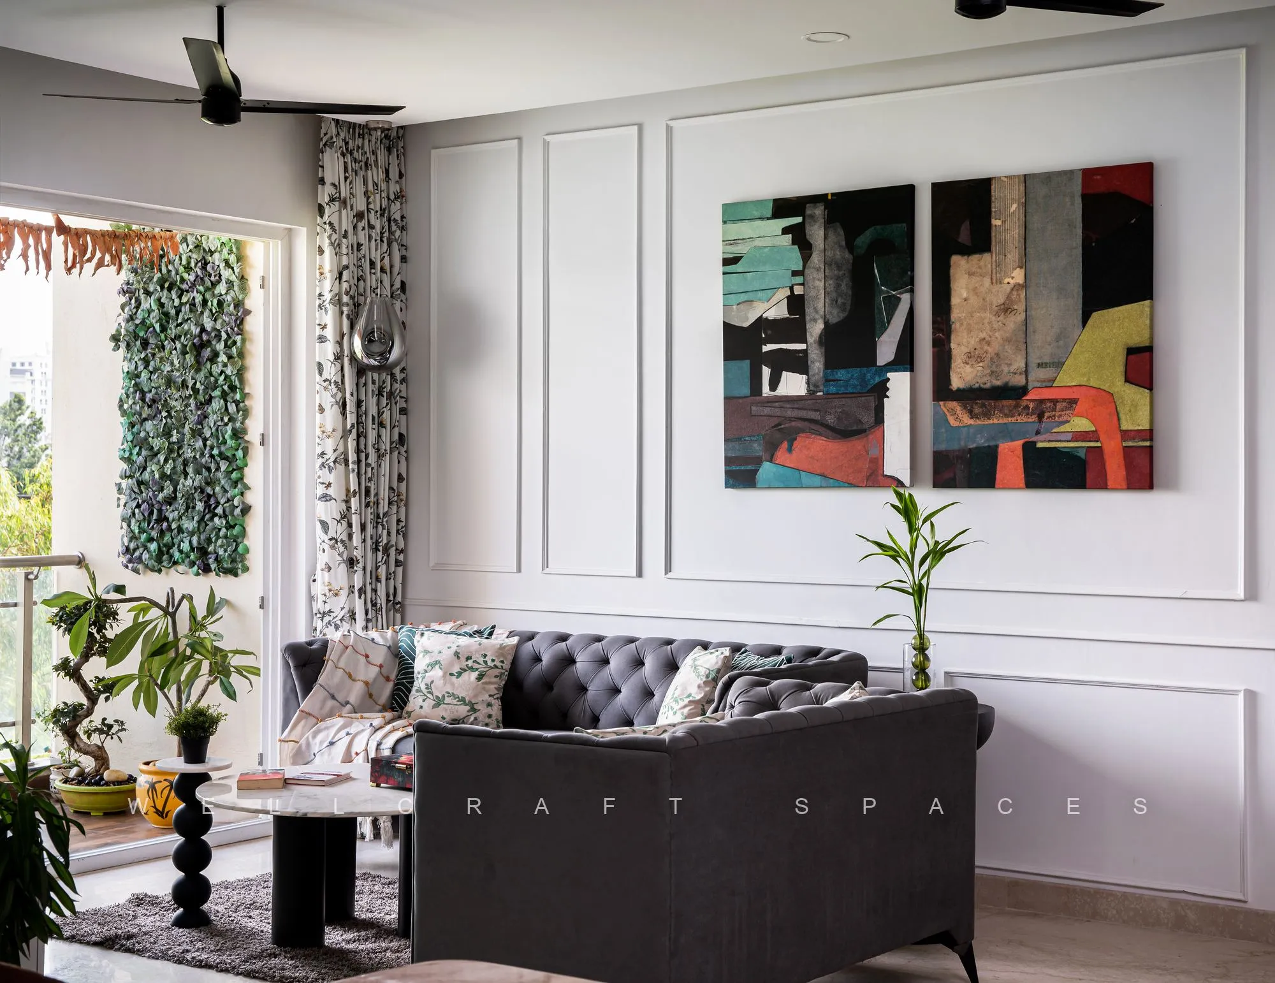
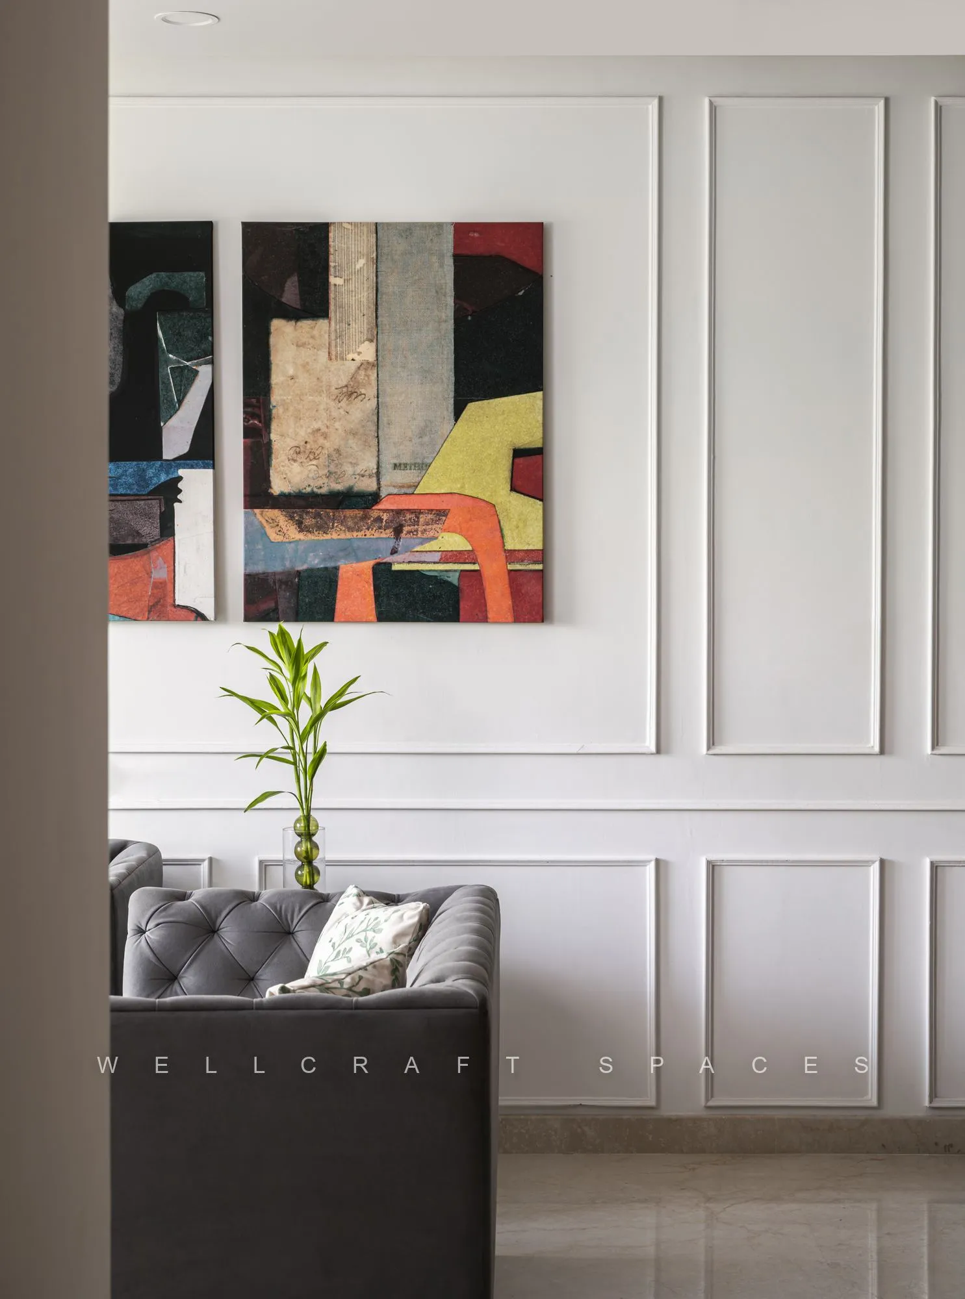
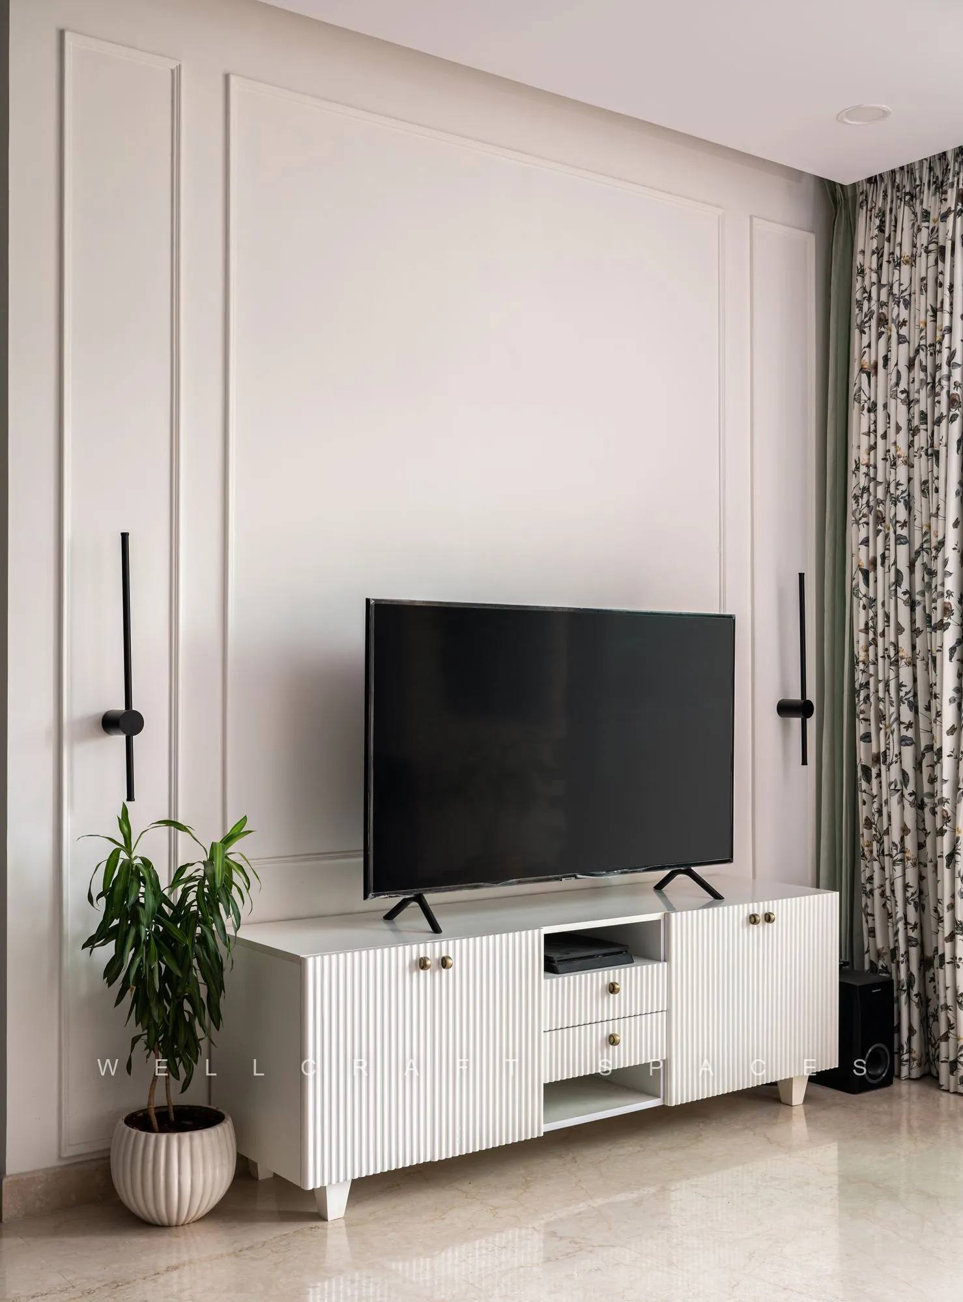
Living — TV base console in duco and laminate finish (white duco, SM 132 Royale Touch super matt), TV wall beading and painting, a metal partition, sofa wall beading, and a bar unit with a black duco front face and laminate interior. Merino Brazilian vertical walnut (14539) is used here. Wall lights were explicitly out of scope.
Dining — designer false ceiling; a large wallpaper. No panelling on the column at the breakfast counter side; the crockery console was not in scope.
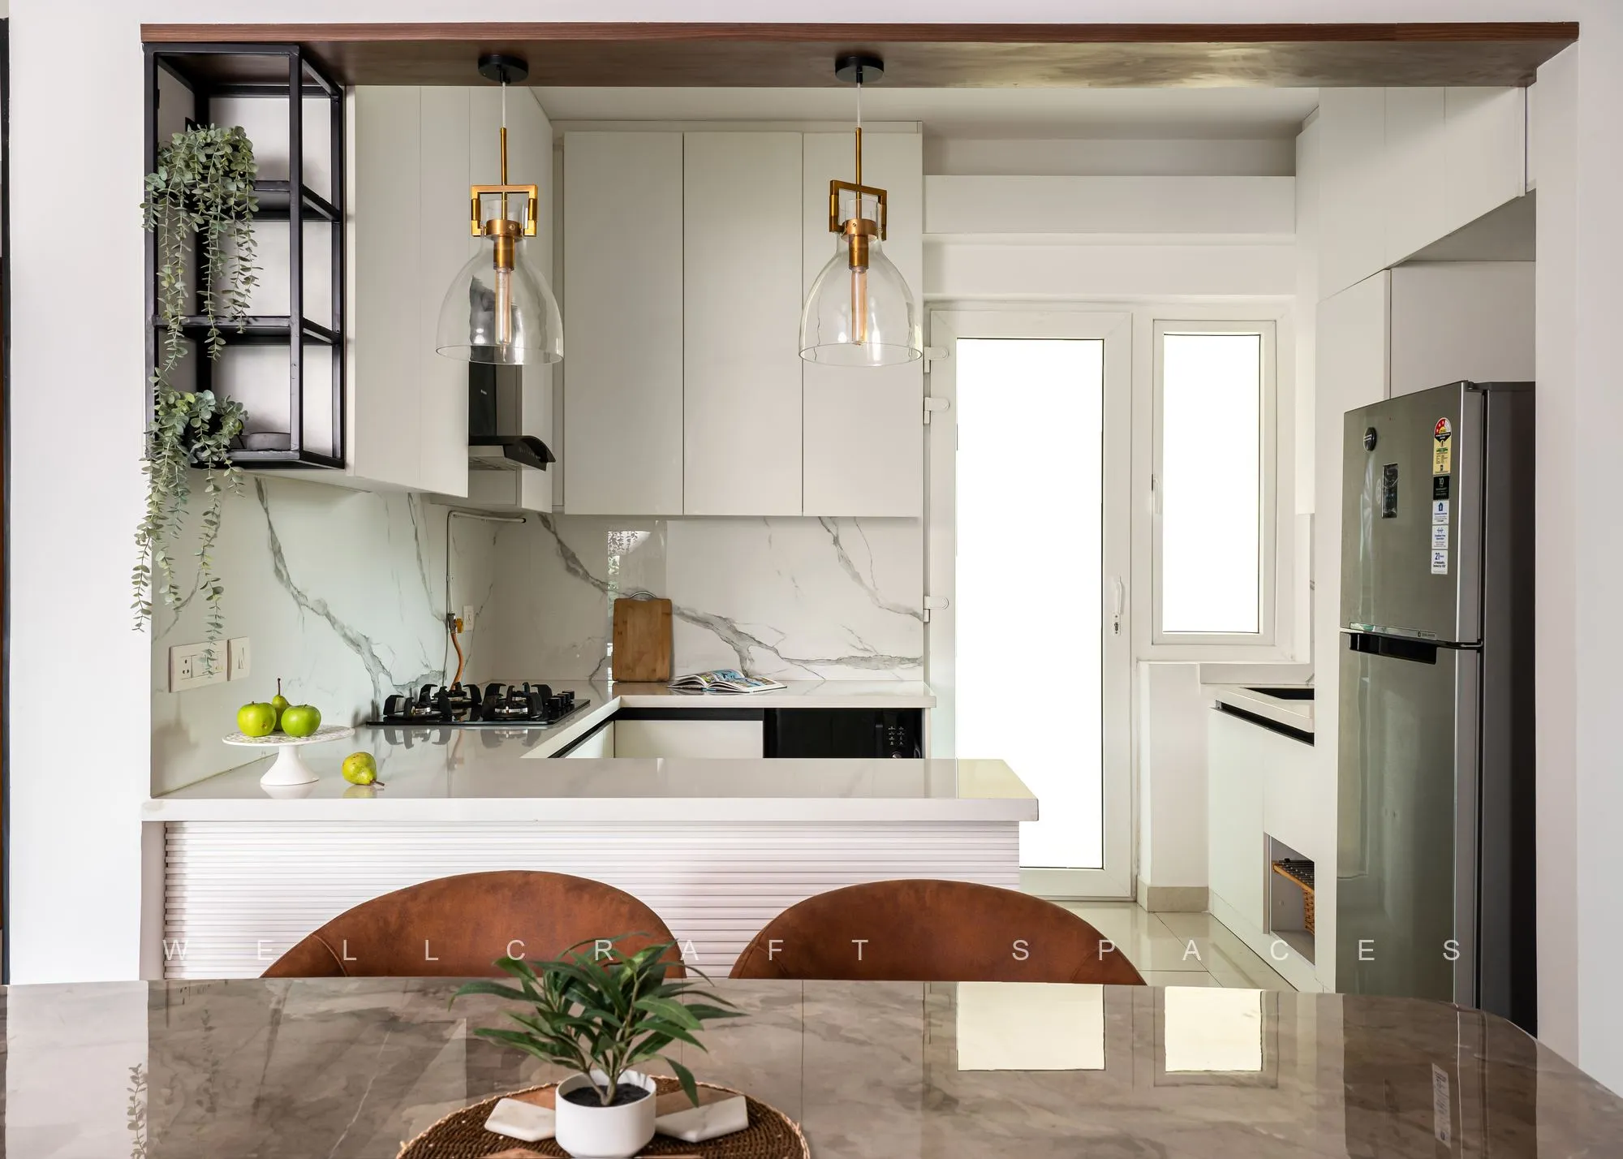
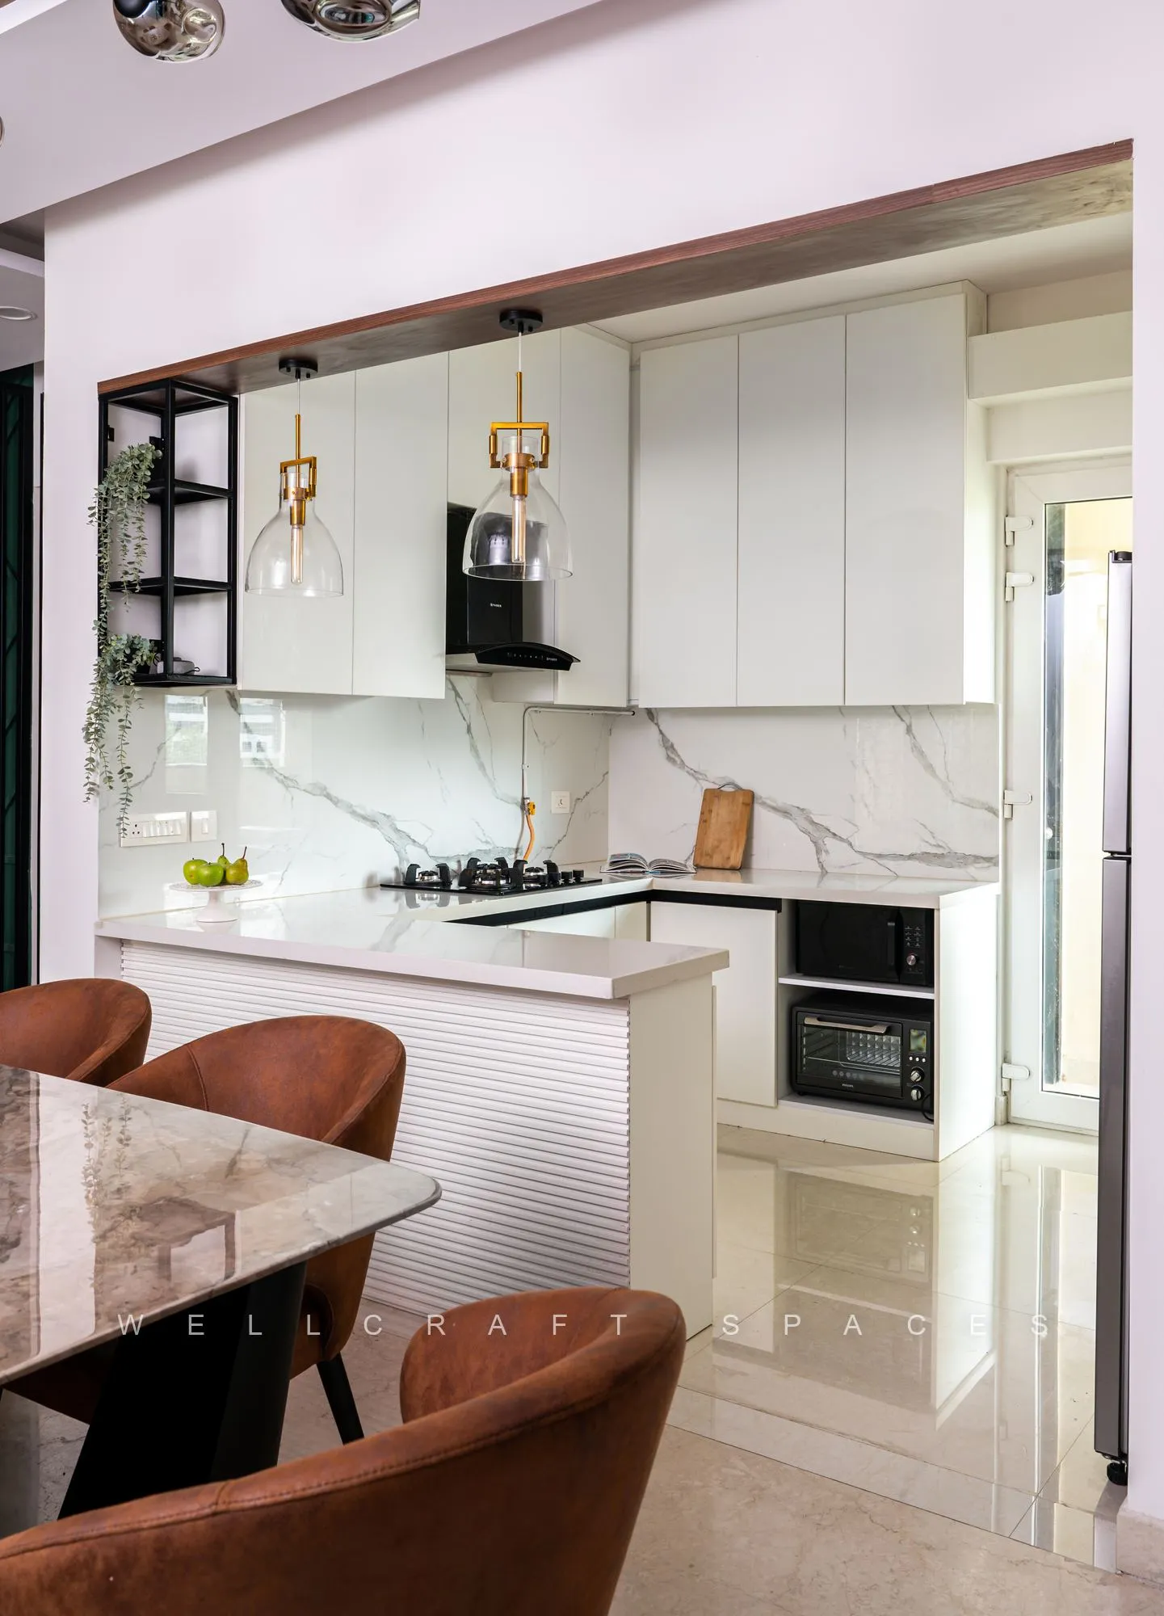
Kitchen — bottom cabinetry, wall units to ceiling, tall unit, white quartz countertop and tiled backsplash, breakfast counter and above-beam panelling. Finishes: Merino Brazilian vertical walnut (14539), SM 132 Royale Touch super matt, GL-9732 white louvers, black G-profile, Frosty White internal laminate. Fittings: tandems, oven, microwave, bottle pull-out, wicker basket, sink, corner cabinet. The kitchen side wall was broken and electrical points shifted to suit the design.
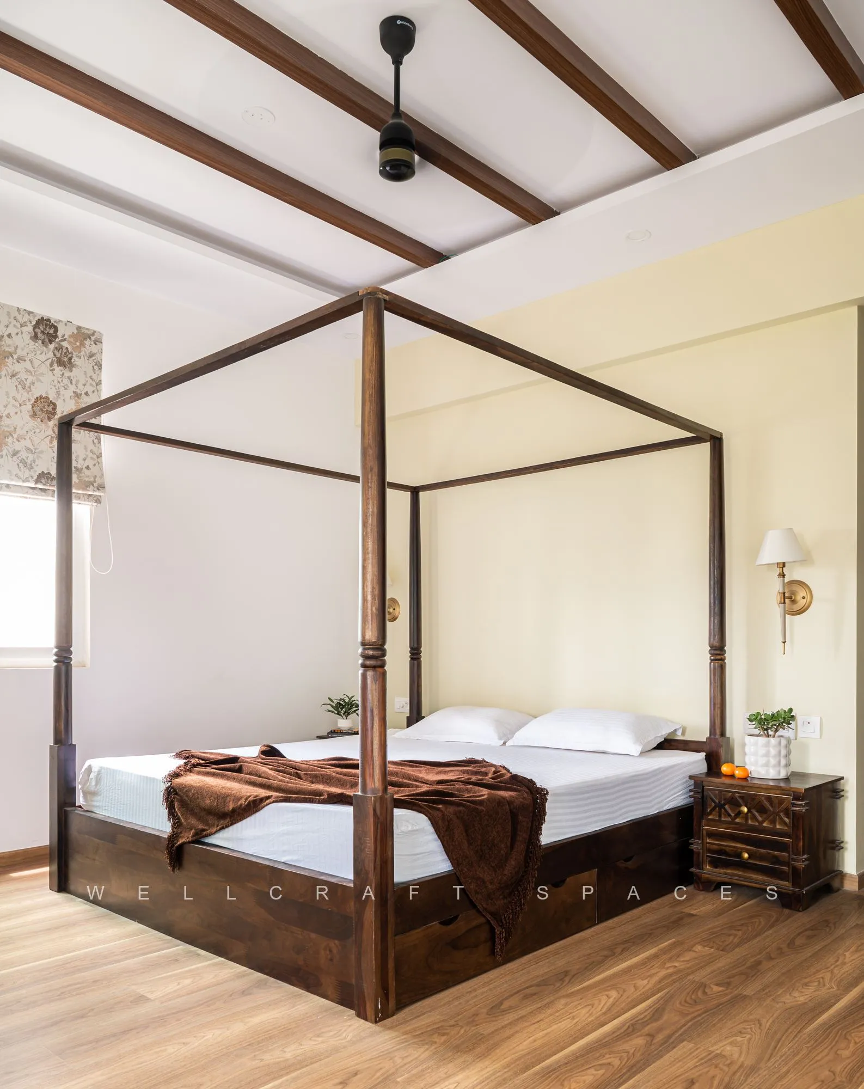
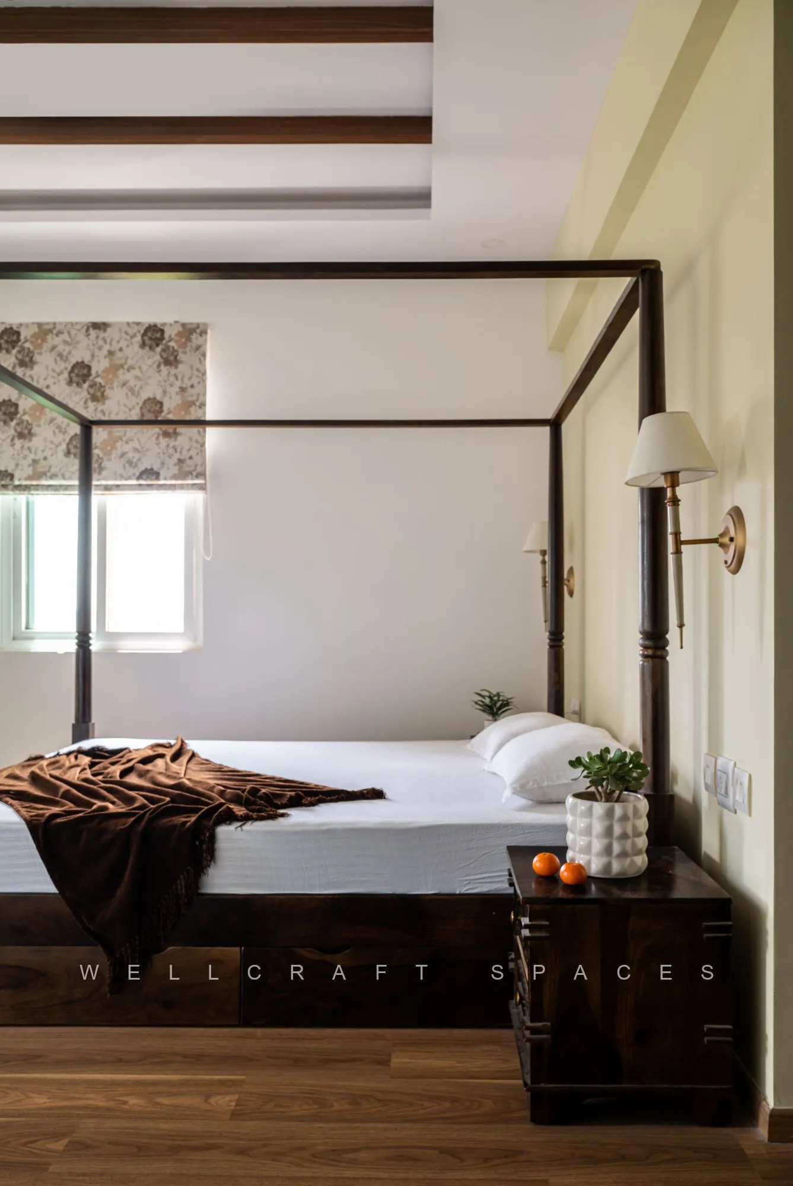
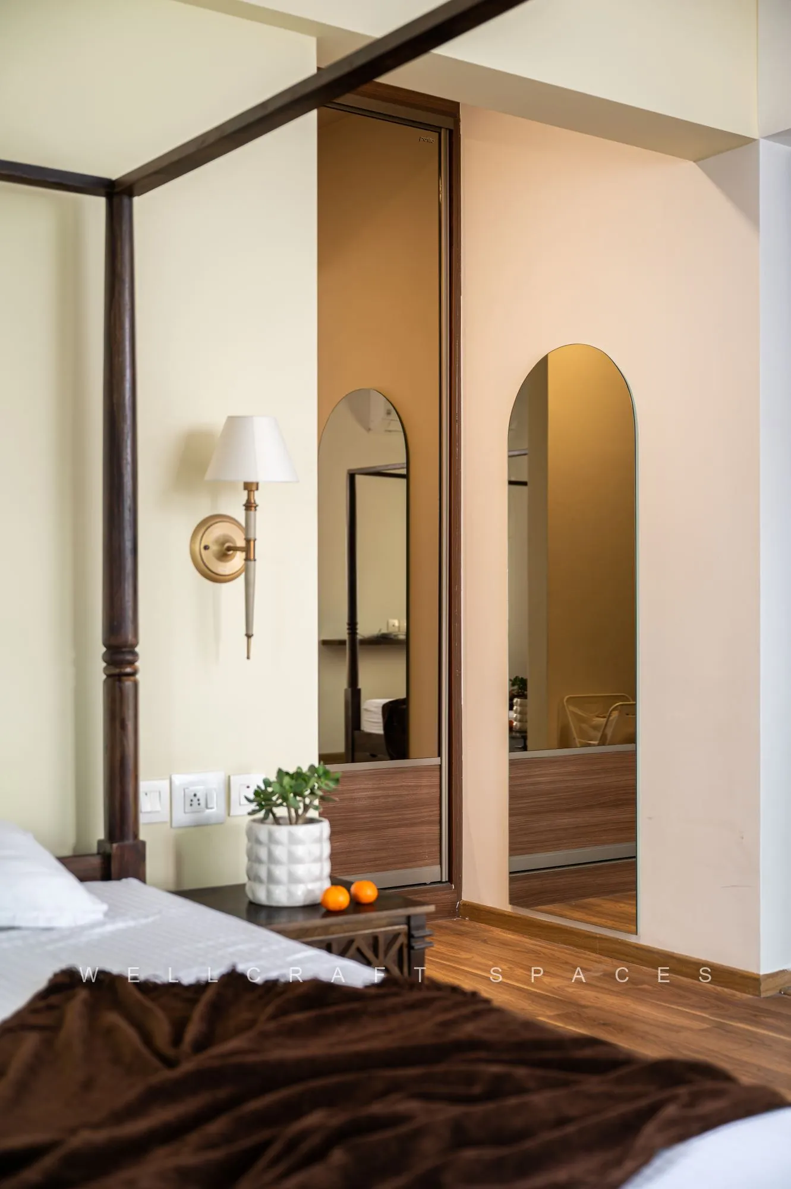
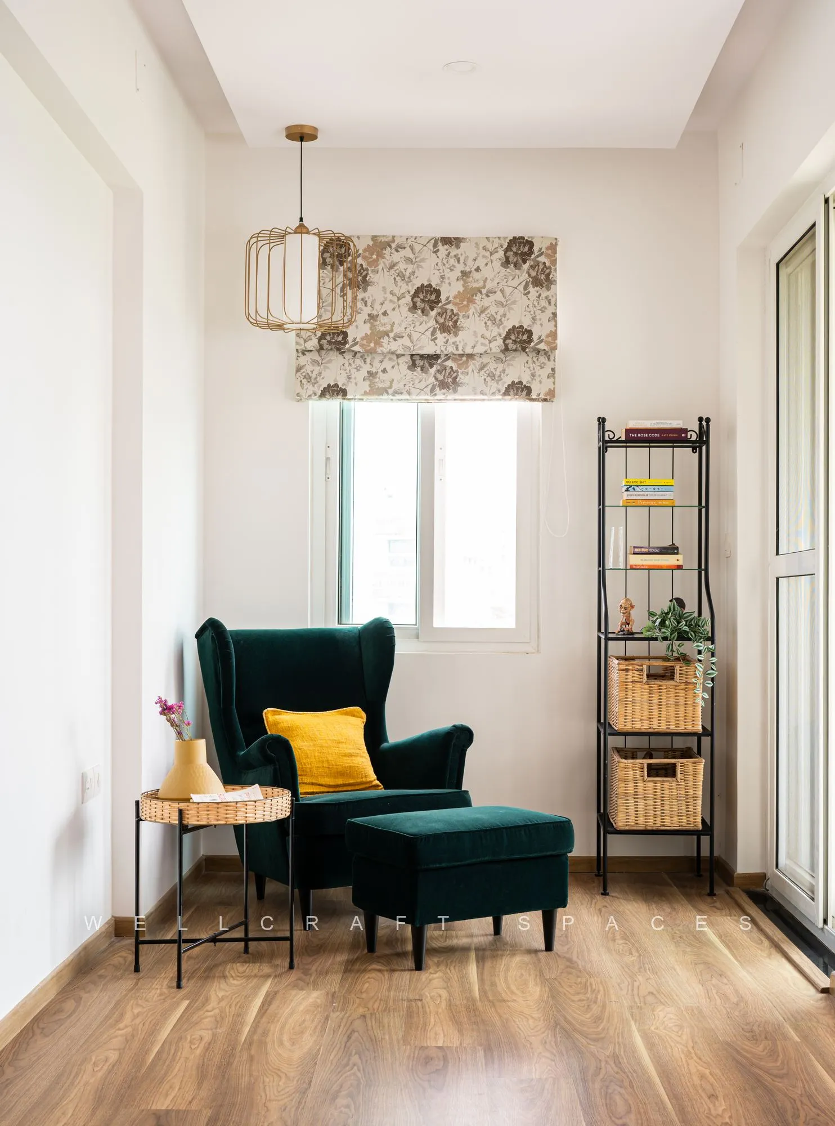
Master bedroom — “a cozy retreat that combines traditional and contemporary elements. A four poster bed, use of wood in flooring, ceiling and wardrobe, and an arch mirror create a classic and sophisticated look. A comfortable reading corner is tucked away in one corner.” The L-shaped Aristo sliding wardrobe (Profi series) uses Merino Brazilian horizontal walnut (14542 VNR RH), brown tinted mirror and a champagne matt profile; plus a TV unit ledge and a cozy corner. Wood colour matches the flooring. The chest of drawers was not in scope.
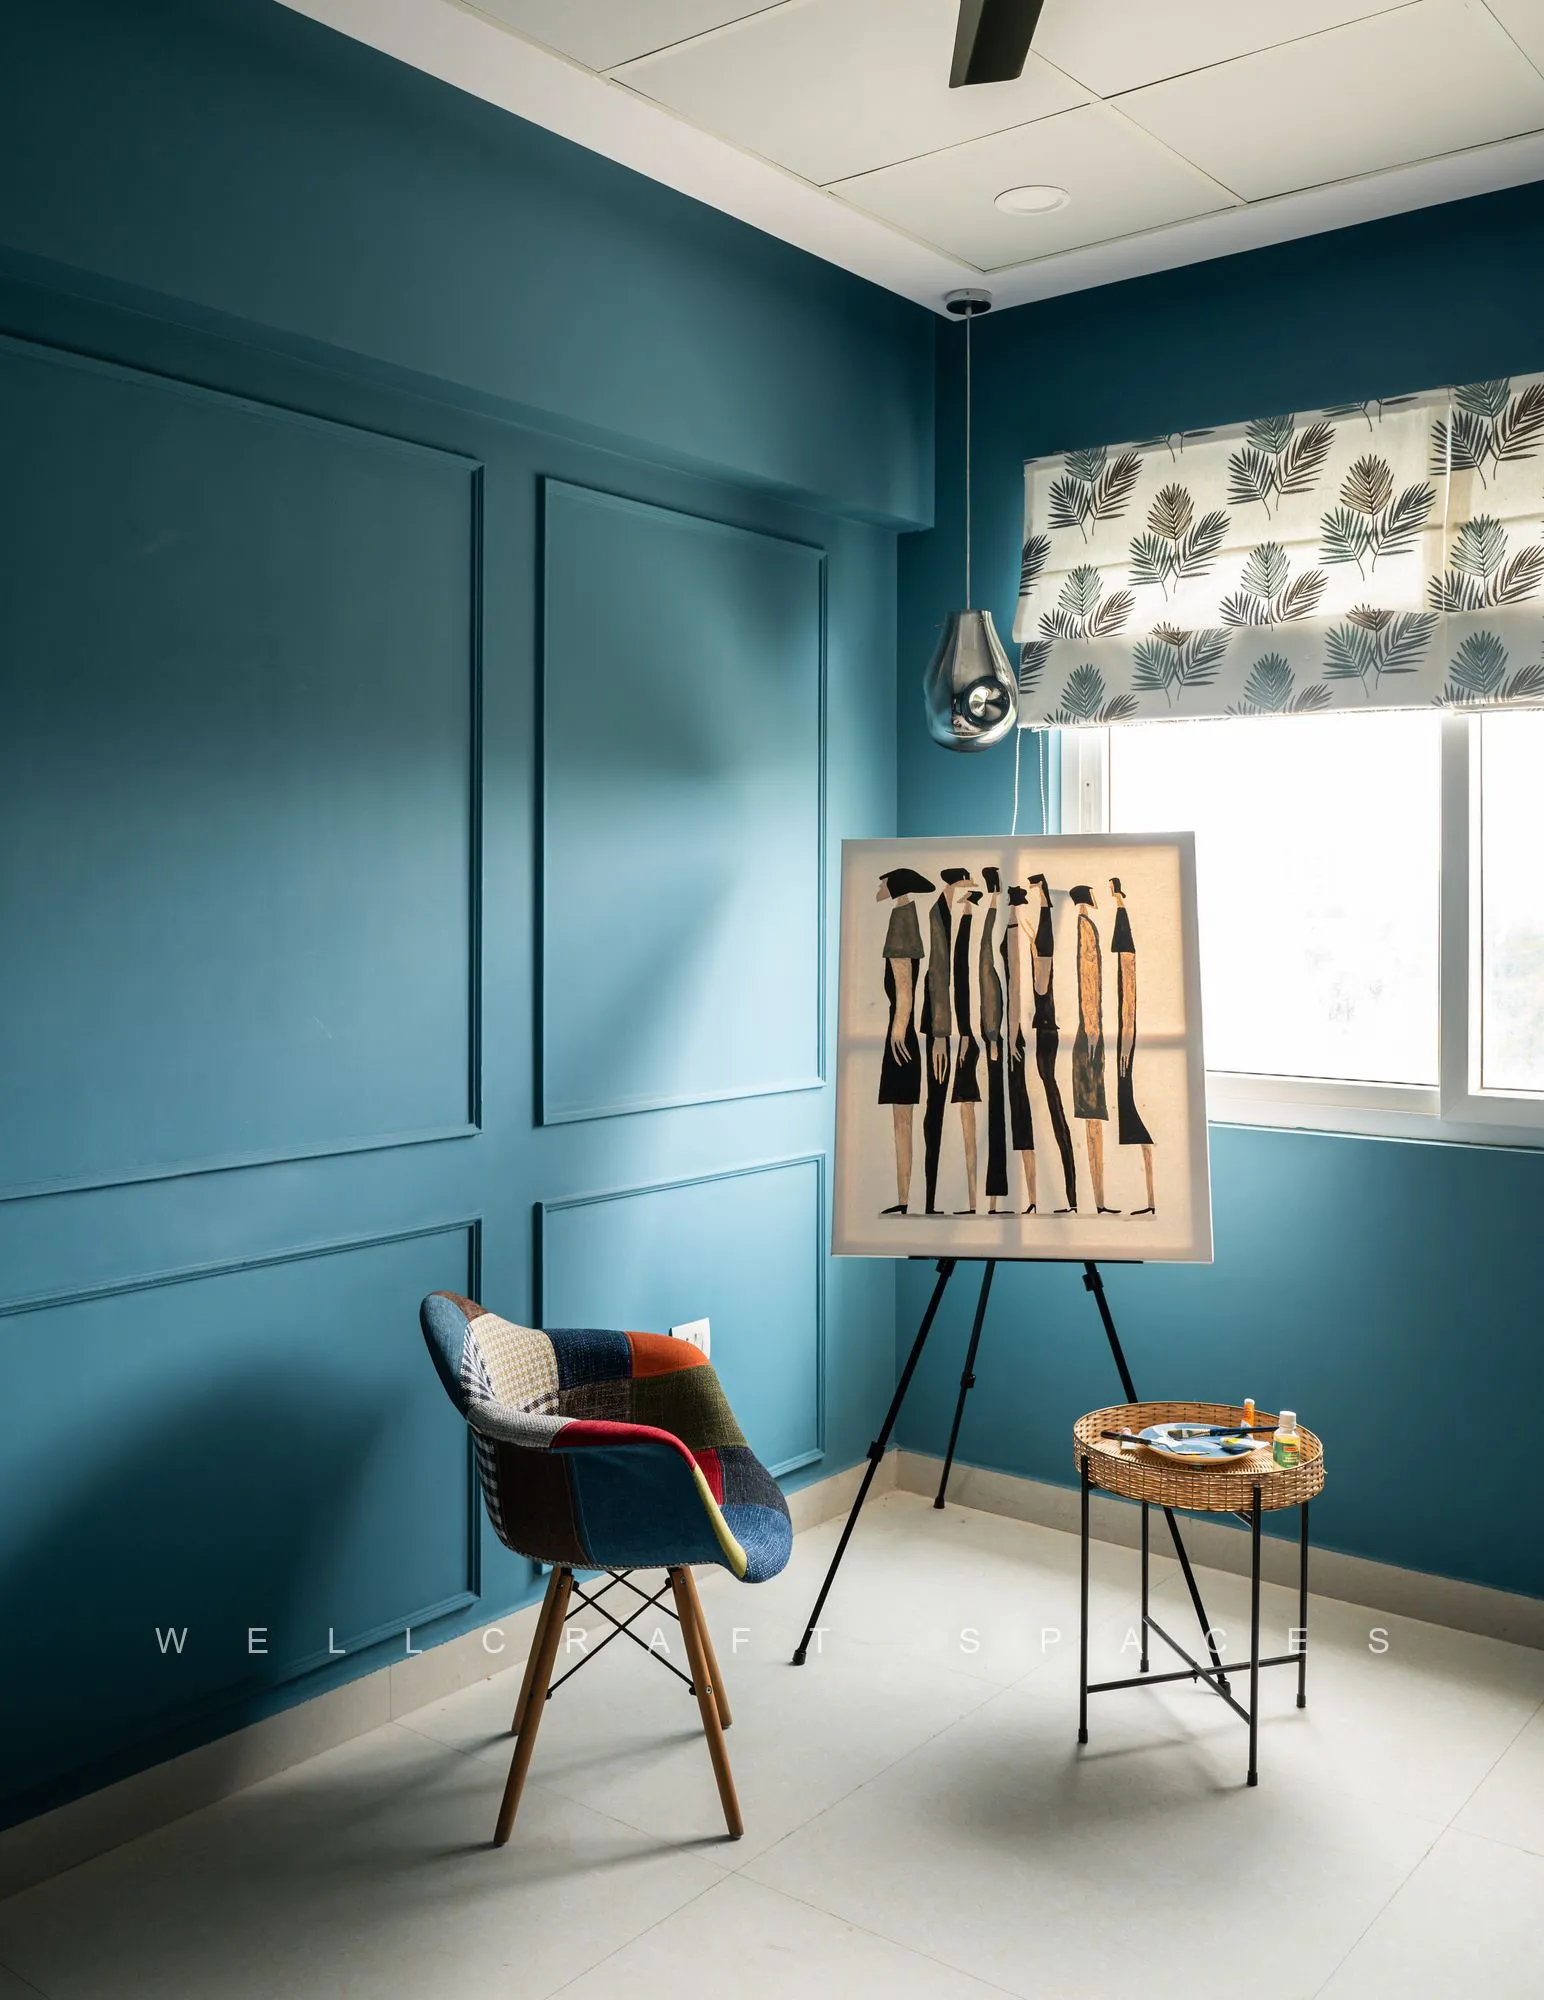
Den / multipurpose room — wall beading and an acoustic ceiling. Per the project brief: “a multipurpose room where the couple can pursue their creative passions, such as art or music. The space with all blue walls, is designed to be versatile, chic and inviting for the young couple.”
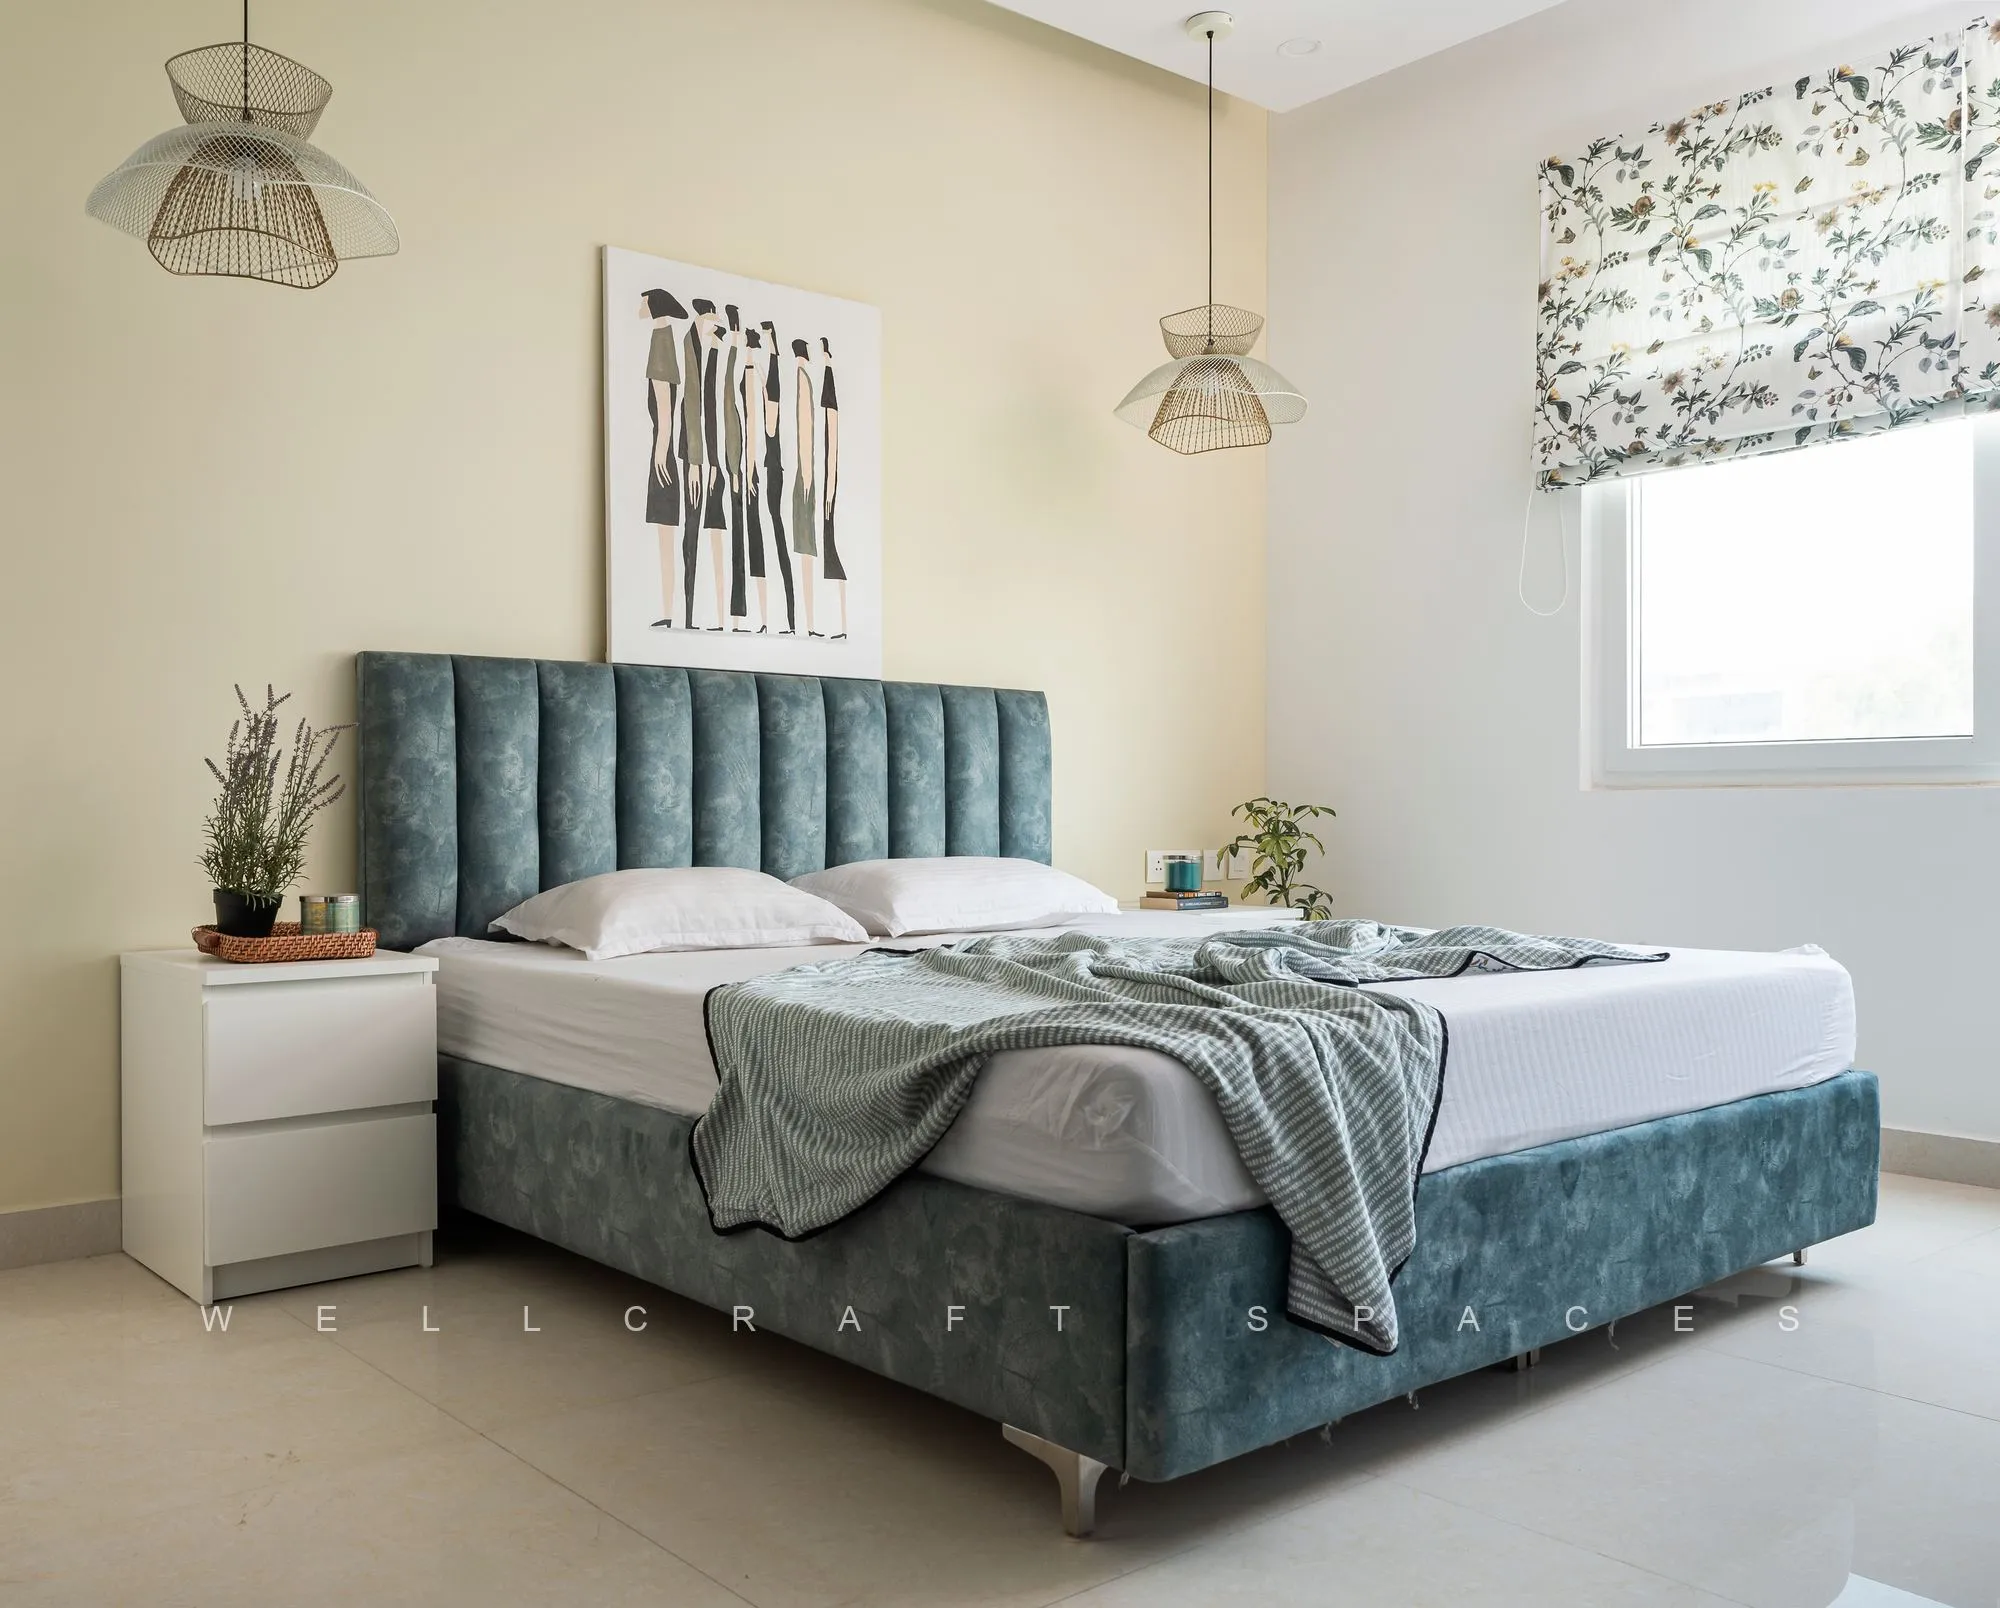
Guest bedroom — hinged wardrobe with side mirror and loft, in Merino Frosty White HGL (21091) and American vertical walnut (14538 VNR RH); designer false ceiling.
Scope
- Master bedroom L-shaped Aristo sliding wardrobe
- Master bedroom TV unit ledge
- Den wall beading
- Den acoustic ceiling
- Guest bedroom hinged wardrobe with side mirror and loft
- Living TV base console in duco and laminate finish
- Living TV wall beading and painting
- Metal partition
- Sofa wall beading
- Bar unit in duco and laminate finish
- Foyer mirror wall with metal frame
- Foyer PVC ceiling
- Modular kitchen bottom cabinetry
- Kitchen wall units to ceiling
- Kitchen tall unit
- White quartz countertop and backsplash tiling
- Breakfast counter
- Designer false ceiling in all areas except kitchen and bathrooms
- Downlights and cove lights
- Painting