
Heritage County · Bangalore
Villa Ikigaiya
A room-by-room fusion — Modern, Scandinavian, Traditional, Industrial and Japandi
- Area
- 2,500 sq ft
- Residence
- Heritage County
- Location
- Bangalore
Concept
“The four-bedroom villa named as Villa Ikigaiya, is more than just a home; it is a manifestation of purpose, joy, and belonging. The fusion of ‘Ikigai’ — the Japanese concept of finding one’s reason for being, and ‘Saya’ — the Indonesian word for ‘me’ or ‘mine,’ perfectly encapsulates the essence of this extraordinary dwelling.”
“The interior journey of Villa Ikigaiya unfolds like a symphony, with each room composed in a unique design style. From Modern to Scandinavian, Traditional to Industrial, and the captivating Japandi aesthetic, this villa showcases a harmonious fusion of various influences that create an enchanting atmosphere throughout.”
Rooms
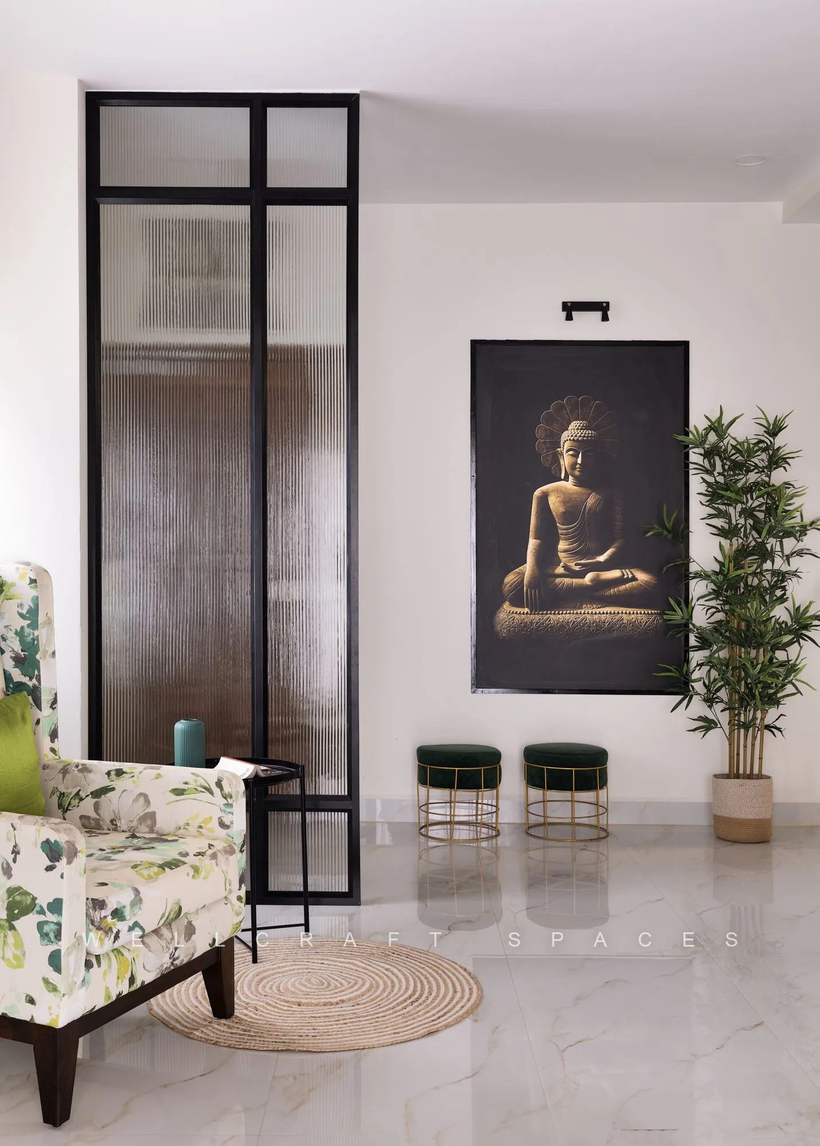
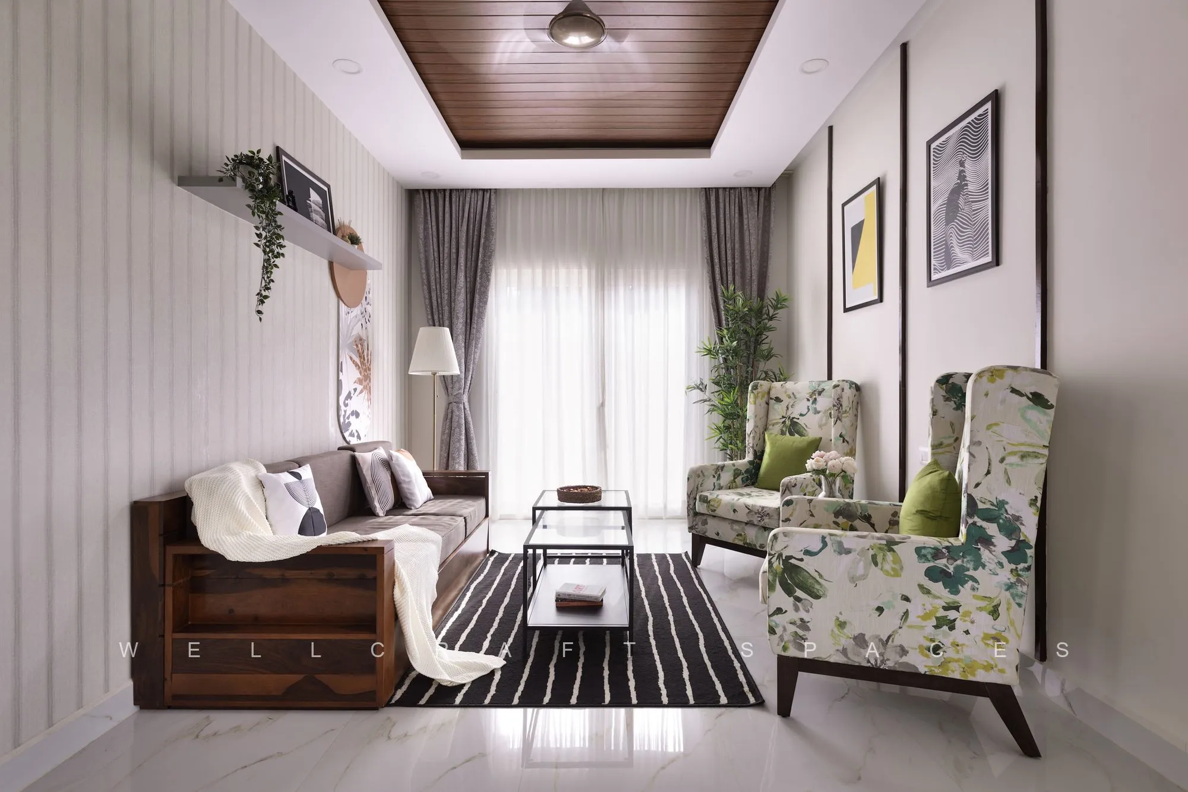
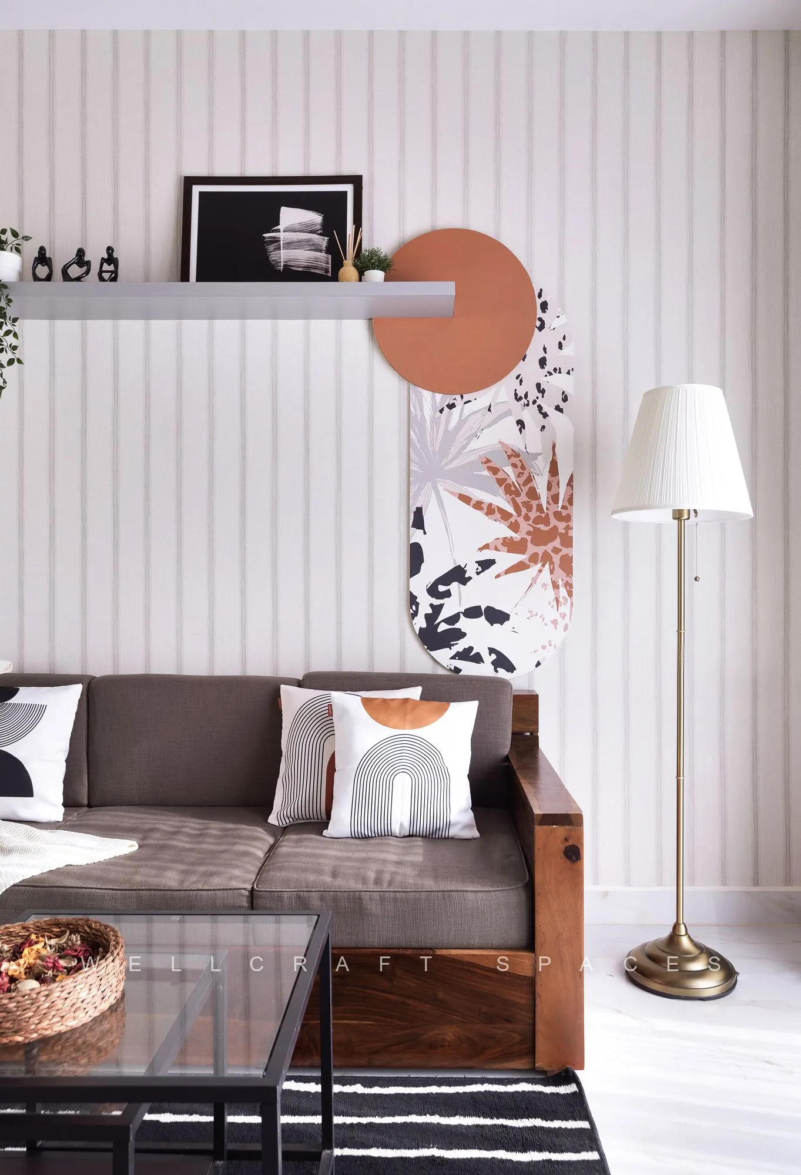
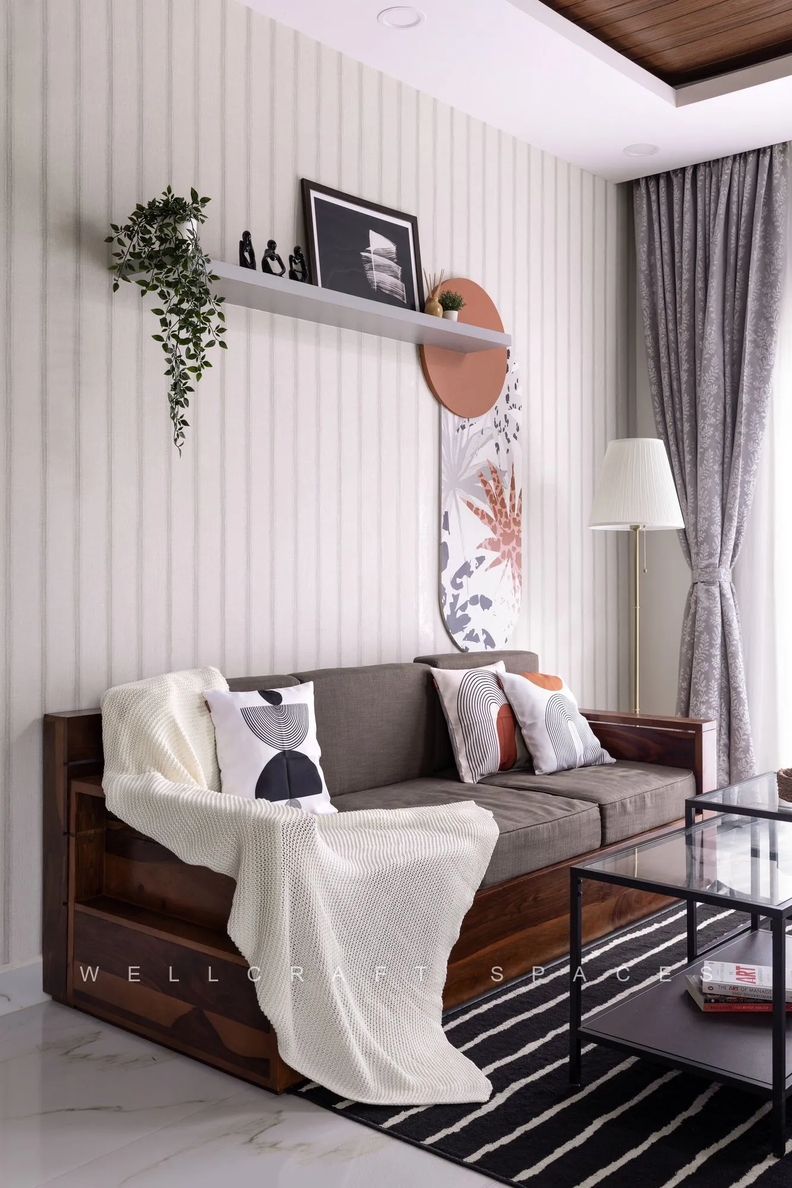
Living Room — A Modern Oasis. “A modern Indian space designed to offer comfort and visual appeal. A stunning print wallpaper creates a captivating backdrop behind the sofa, while a fluted glass partition at entrance acts as a sophisticated privacy screen. The PVC ceiling and wall beading enhance the character of design.”
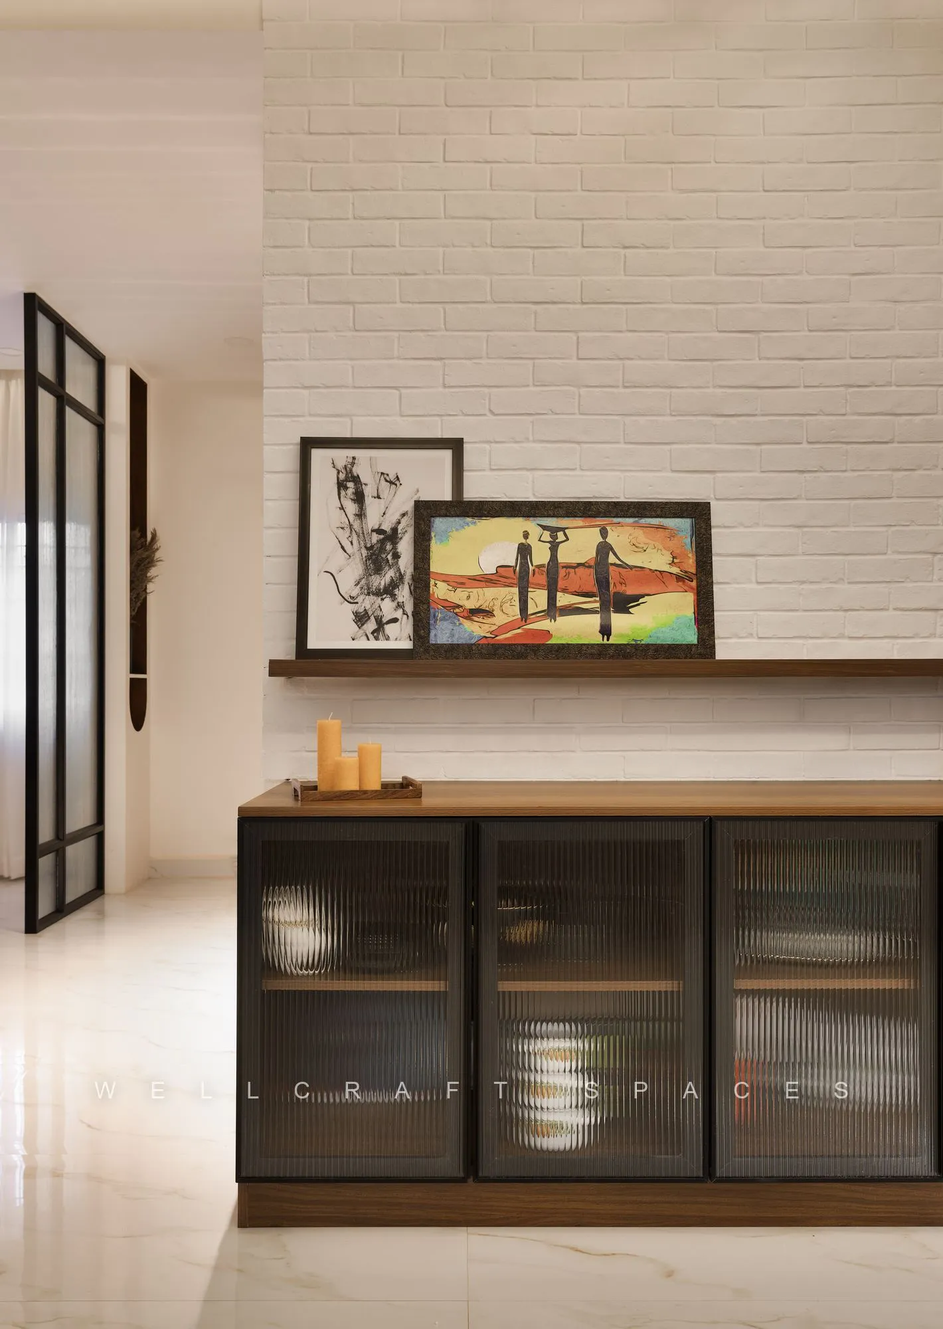
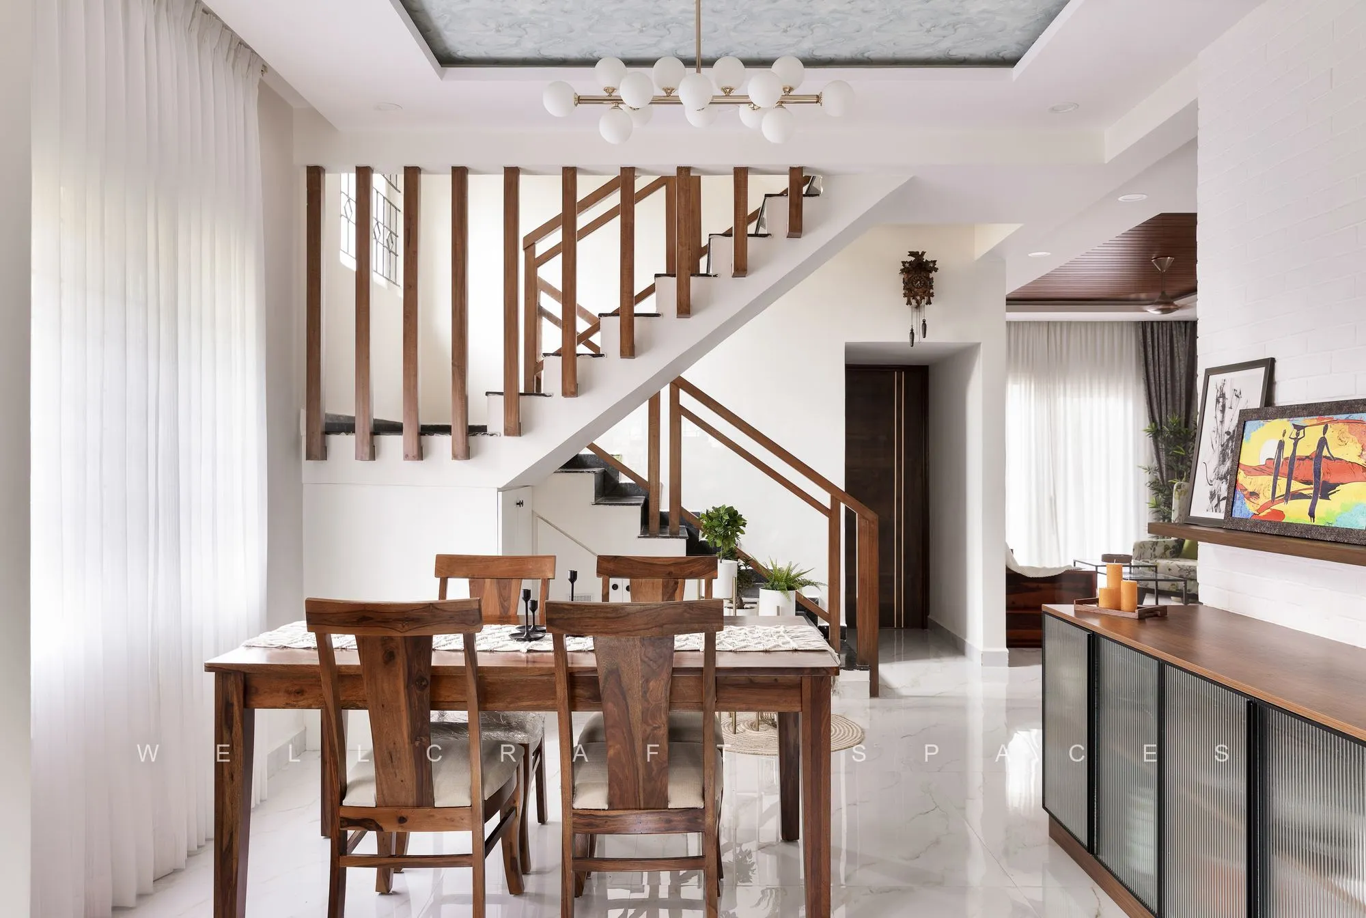
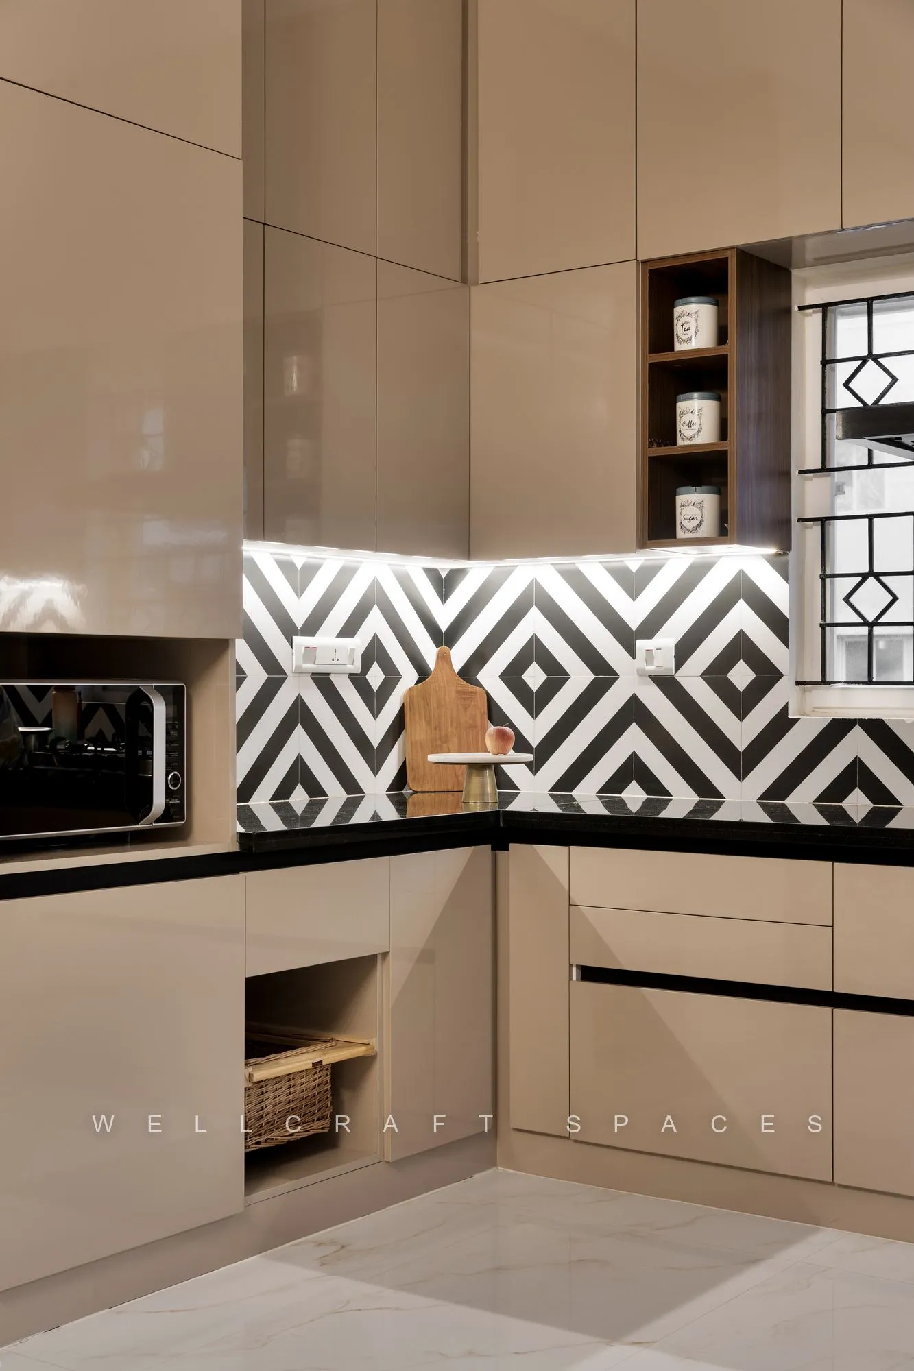
Dining & Kitchen — A Feast for the Senses. Wallpaper on the ceiling of the dining area coupled with a beautiful chandelier creates a welcoming space. The crockery unit with a brick wall backdrop adds texture and charisma. Black and white tiles in the kitchen “add charm and contrast to the culinary workspace.”
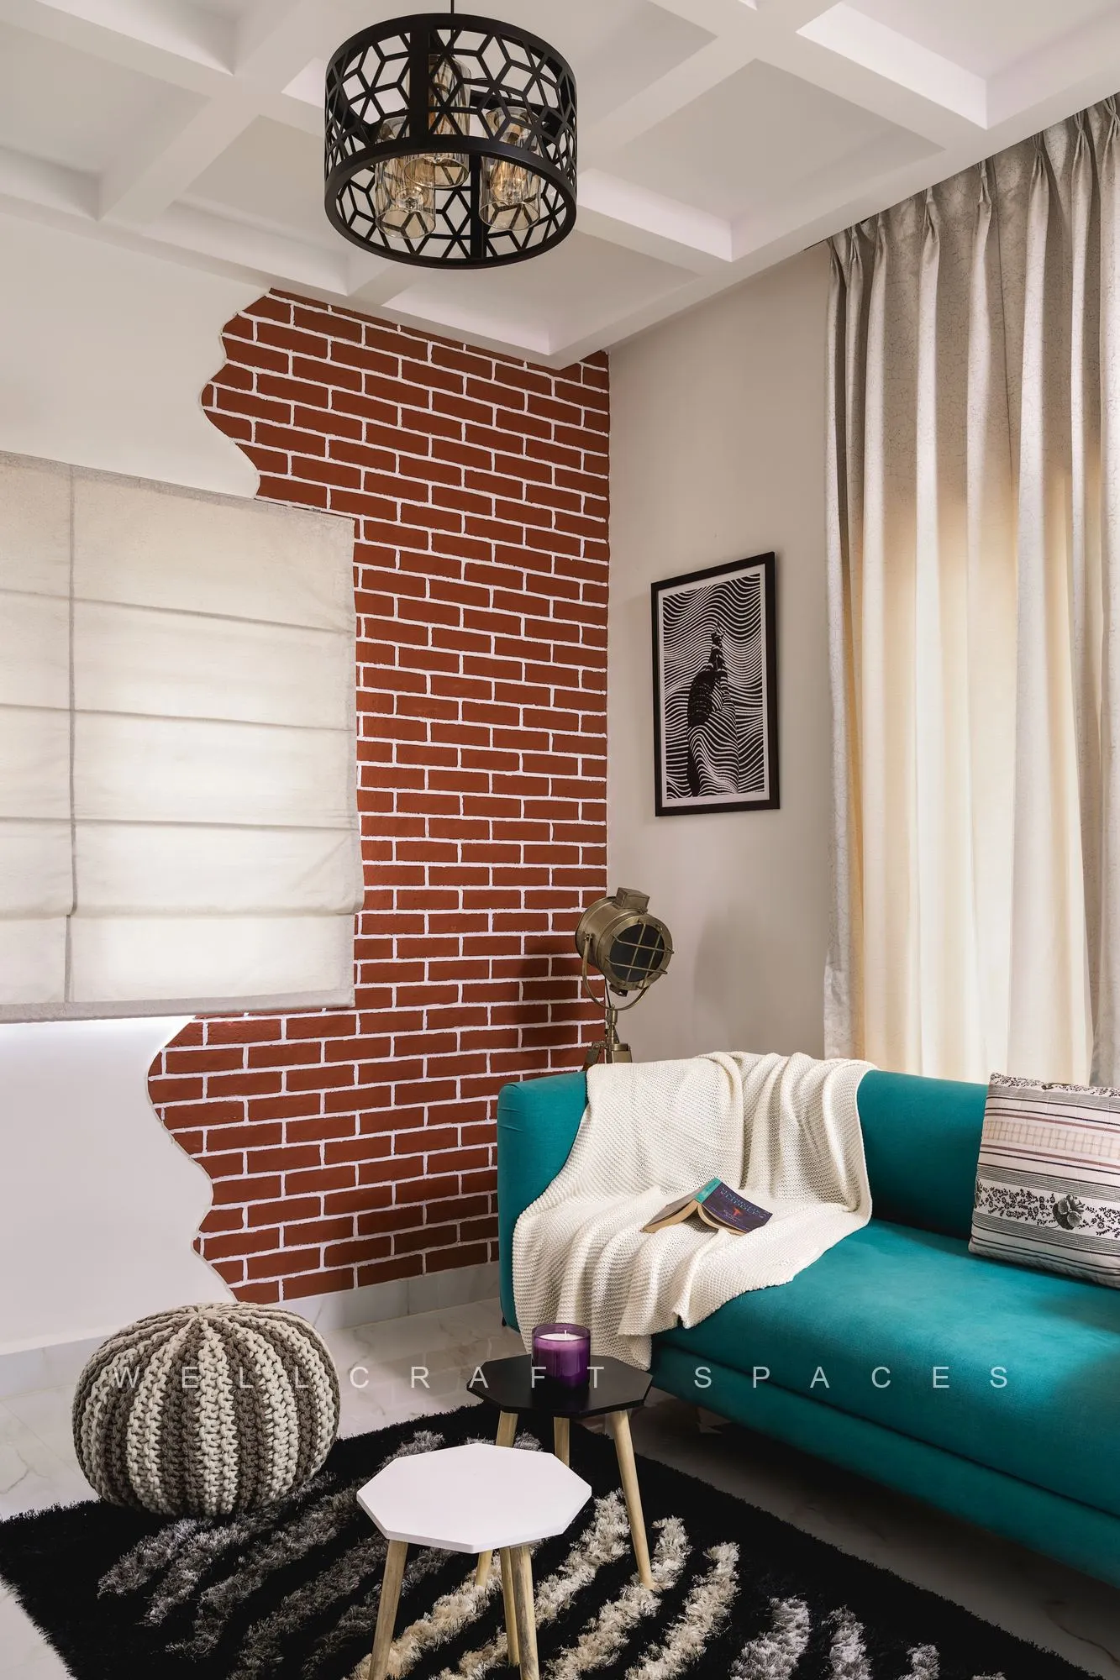
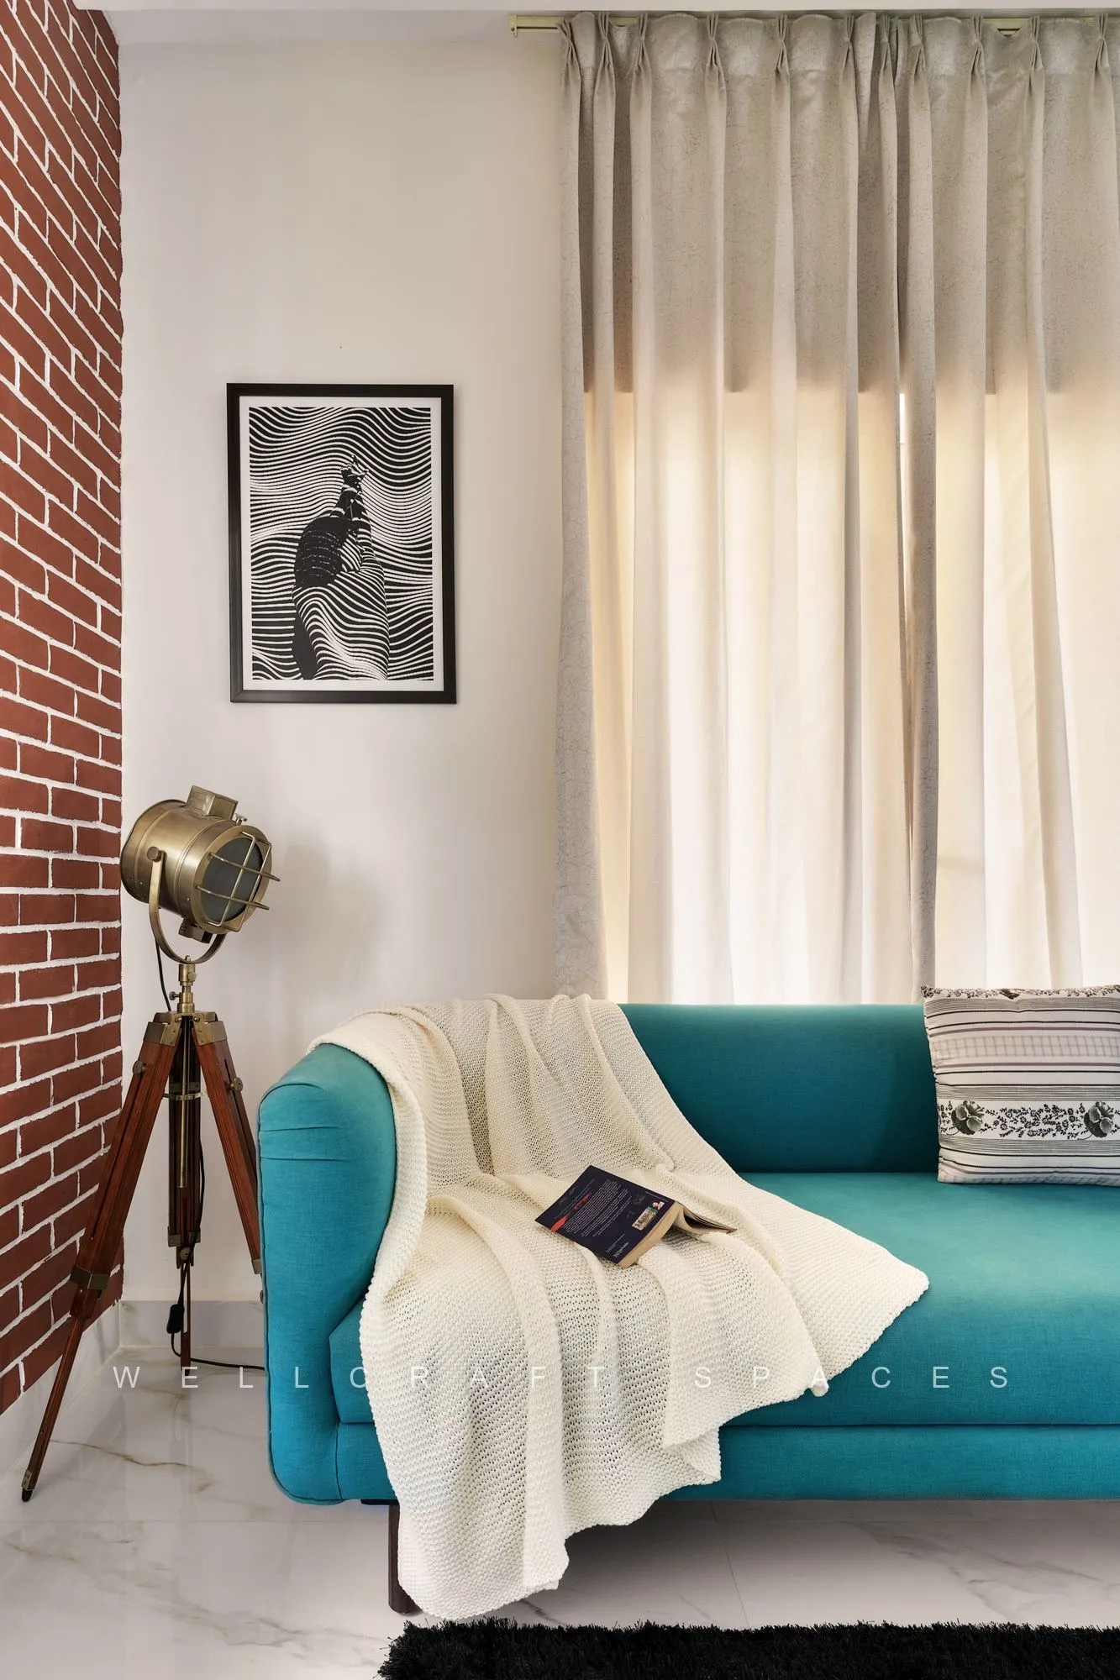
Family Lounge — A Nook of Harmony. On the first floor, “a cozy nook that beckons relaxation and conversation. Inspired by the ambiance of cafeterias,” with a coffered false ceiling, red brick cladding, a functional TV unit and a serene puja corner.
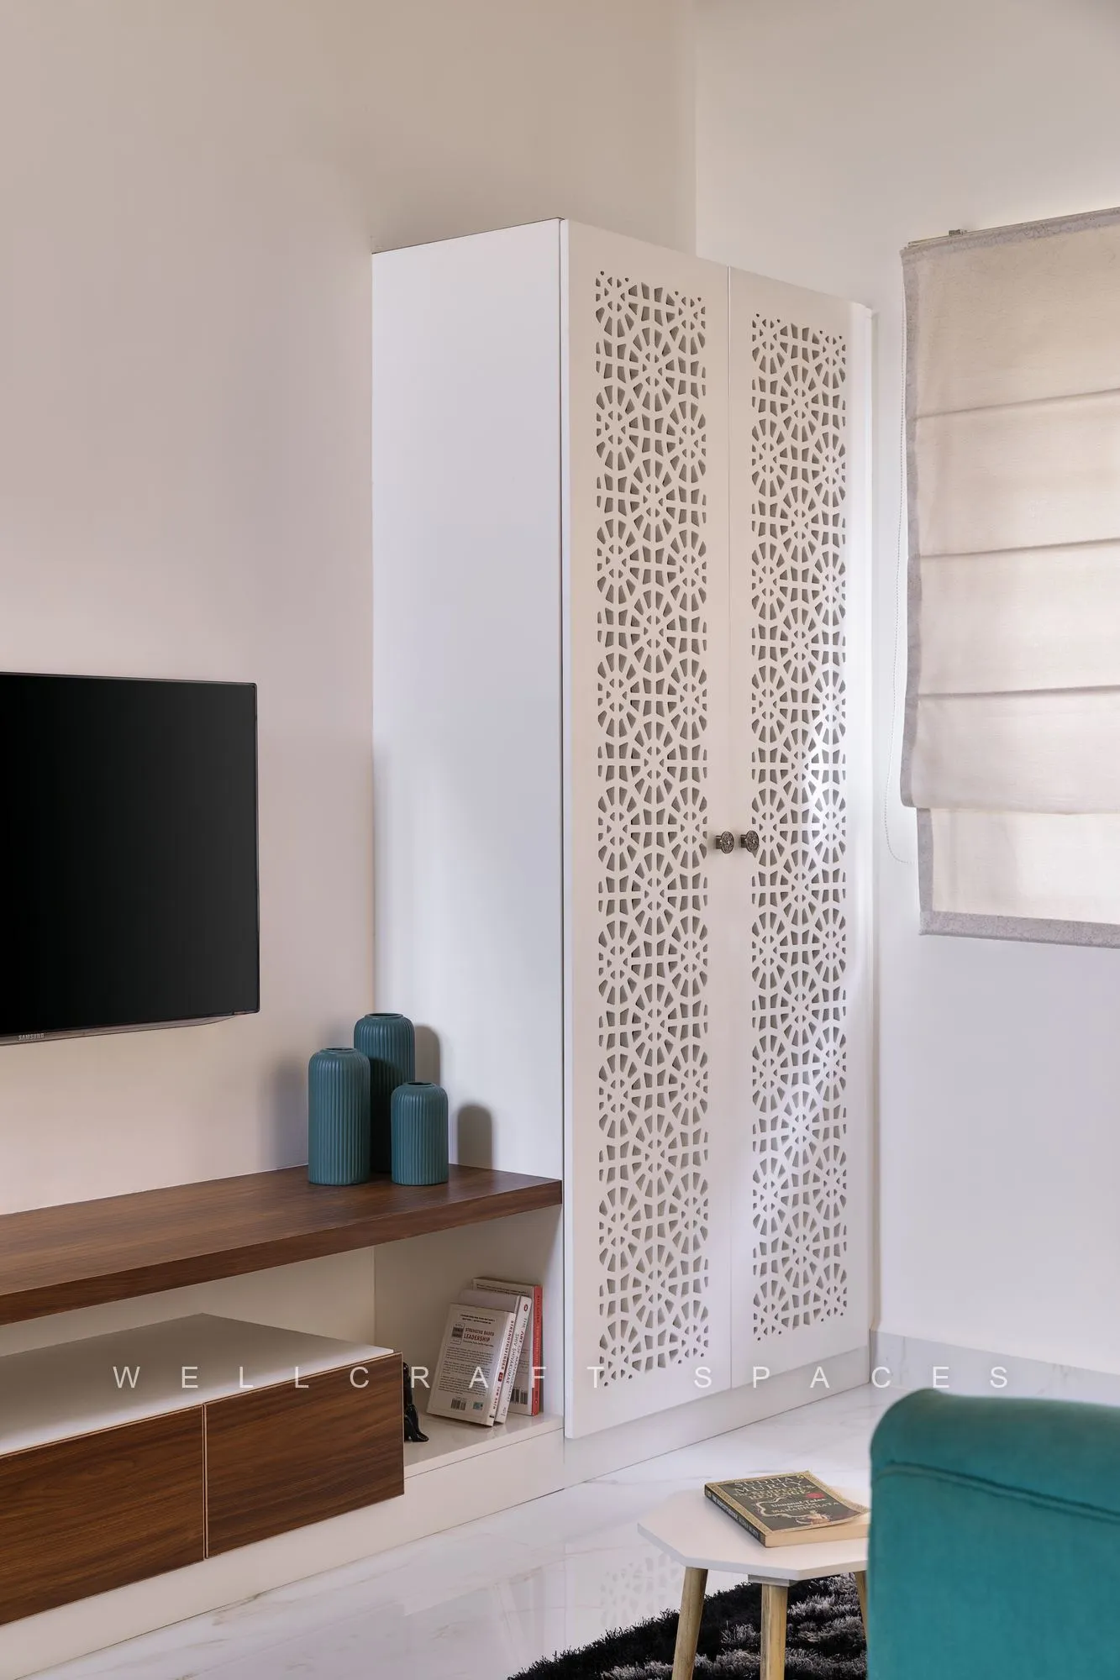
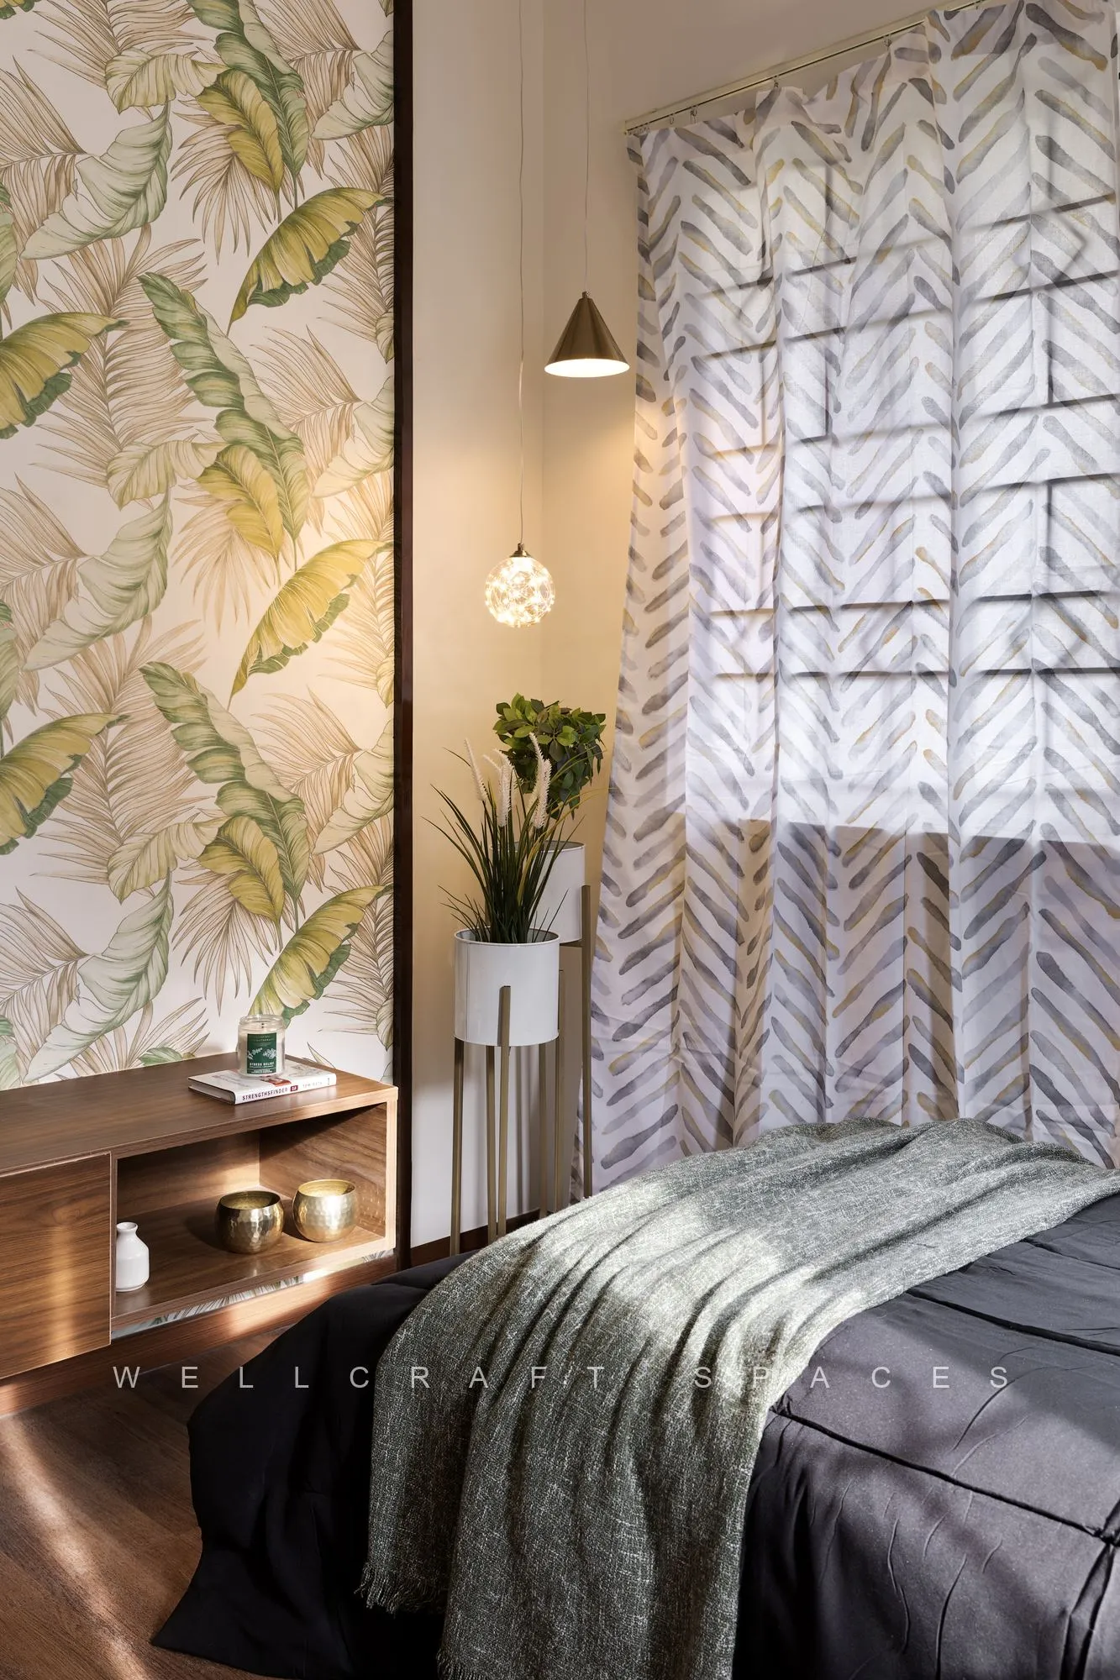
Parents’ Room — Practical Elegance. A white wardrobe with a fluted texture and an enchanting floral print wallpaper on the TV wall.
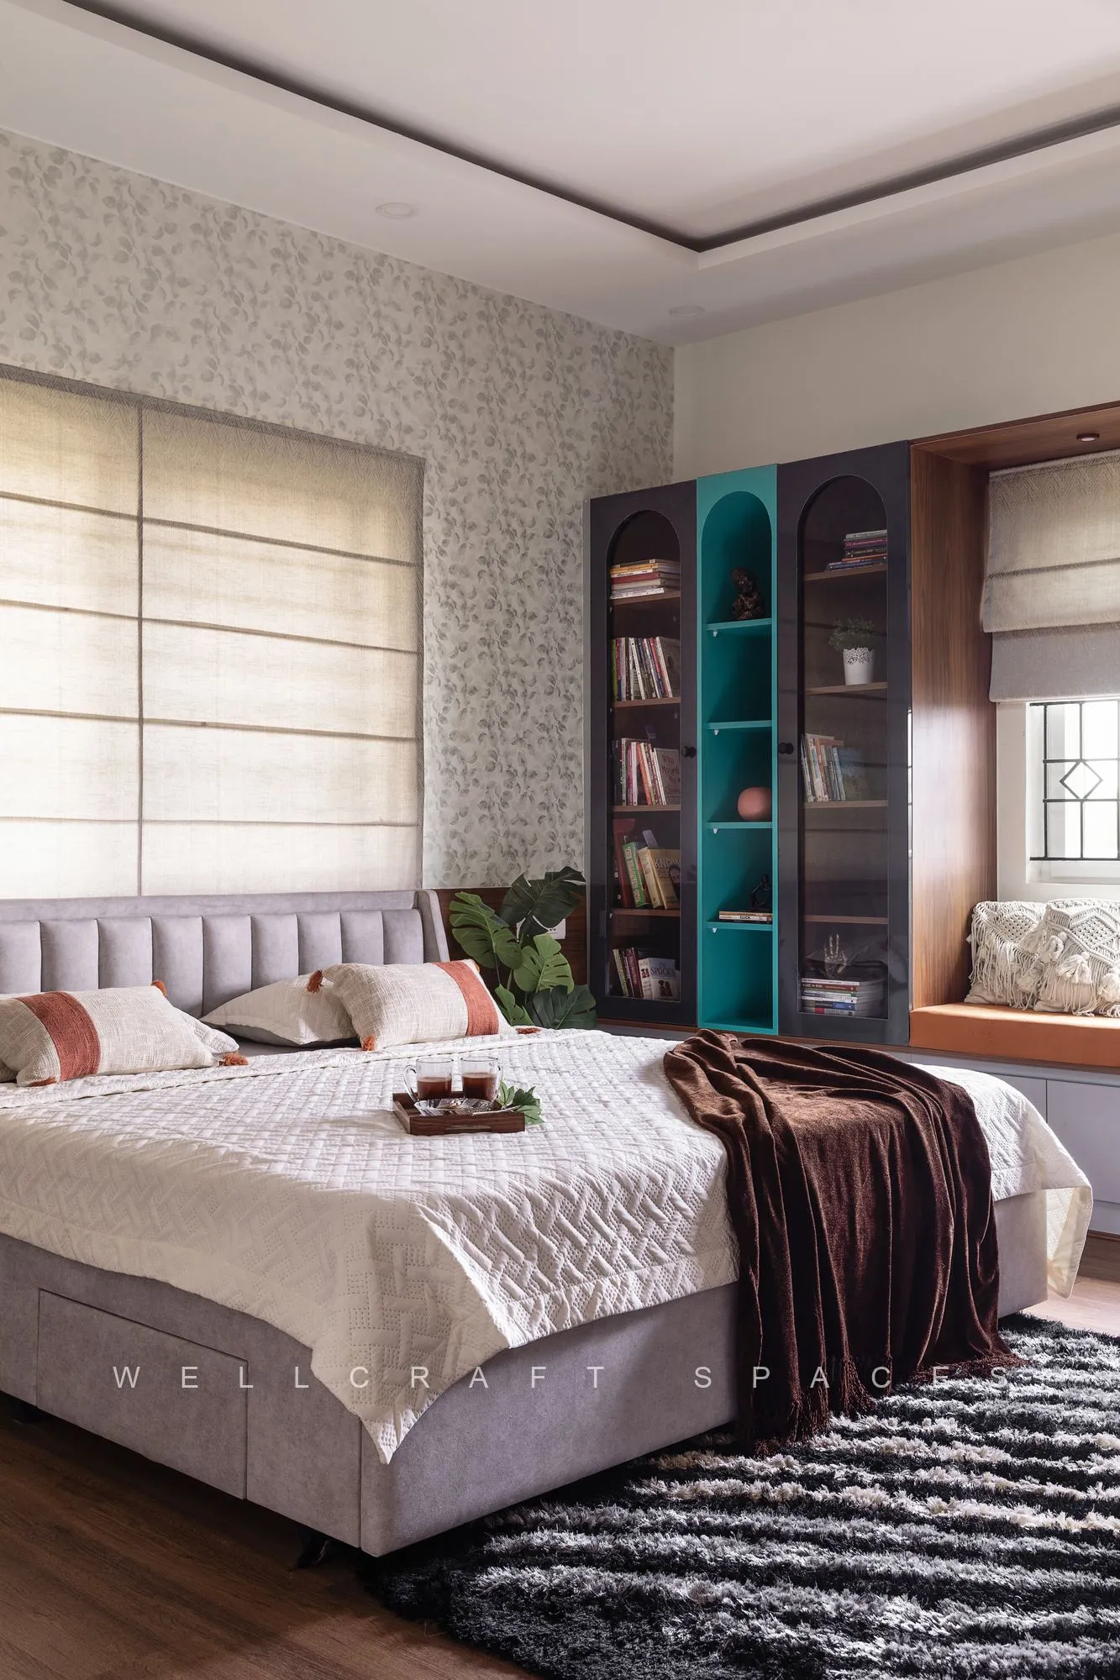
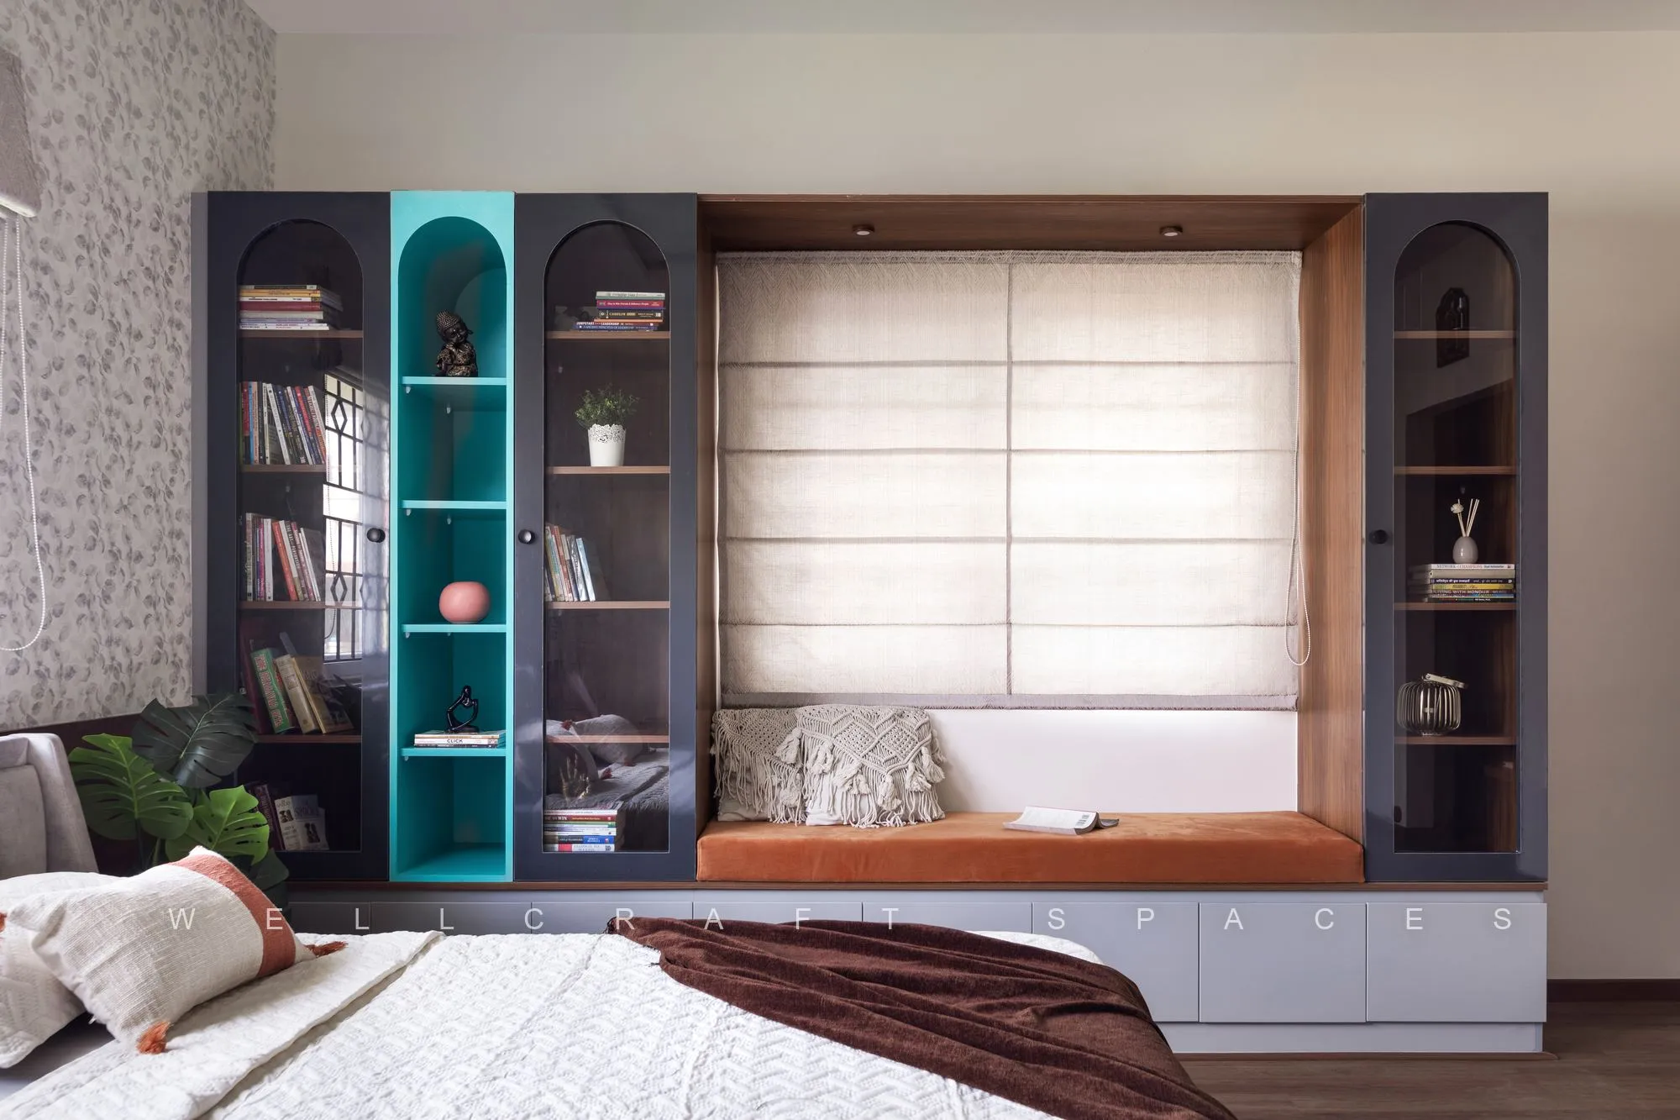
Master Bedroom — A Book Lover’s Retreat. “A spacious oasis thoughtfully designed to indulge the passions of a book lover. A window nook surrounded by bookshelves creates the perfect retreat for the client to immerse themselves in their literary passions,” with a serene colour palette, cozy furnishings and personalised touches.
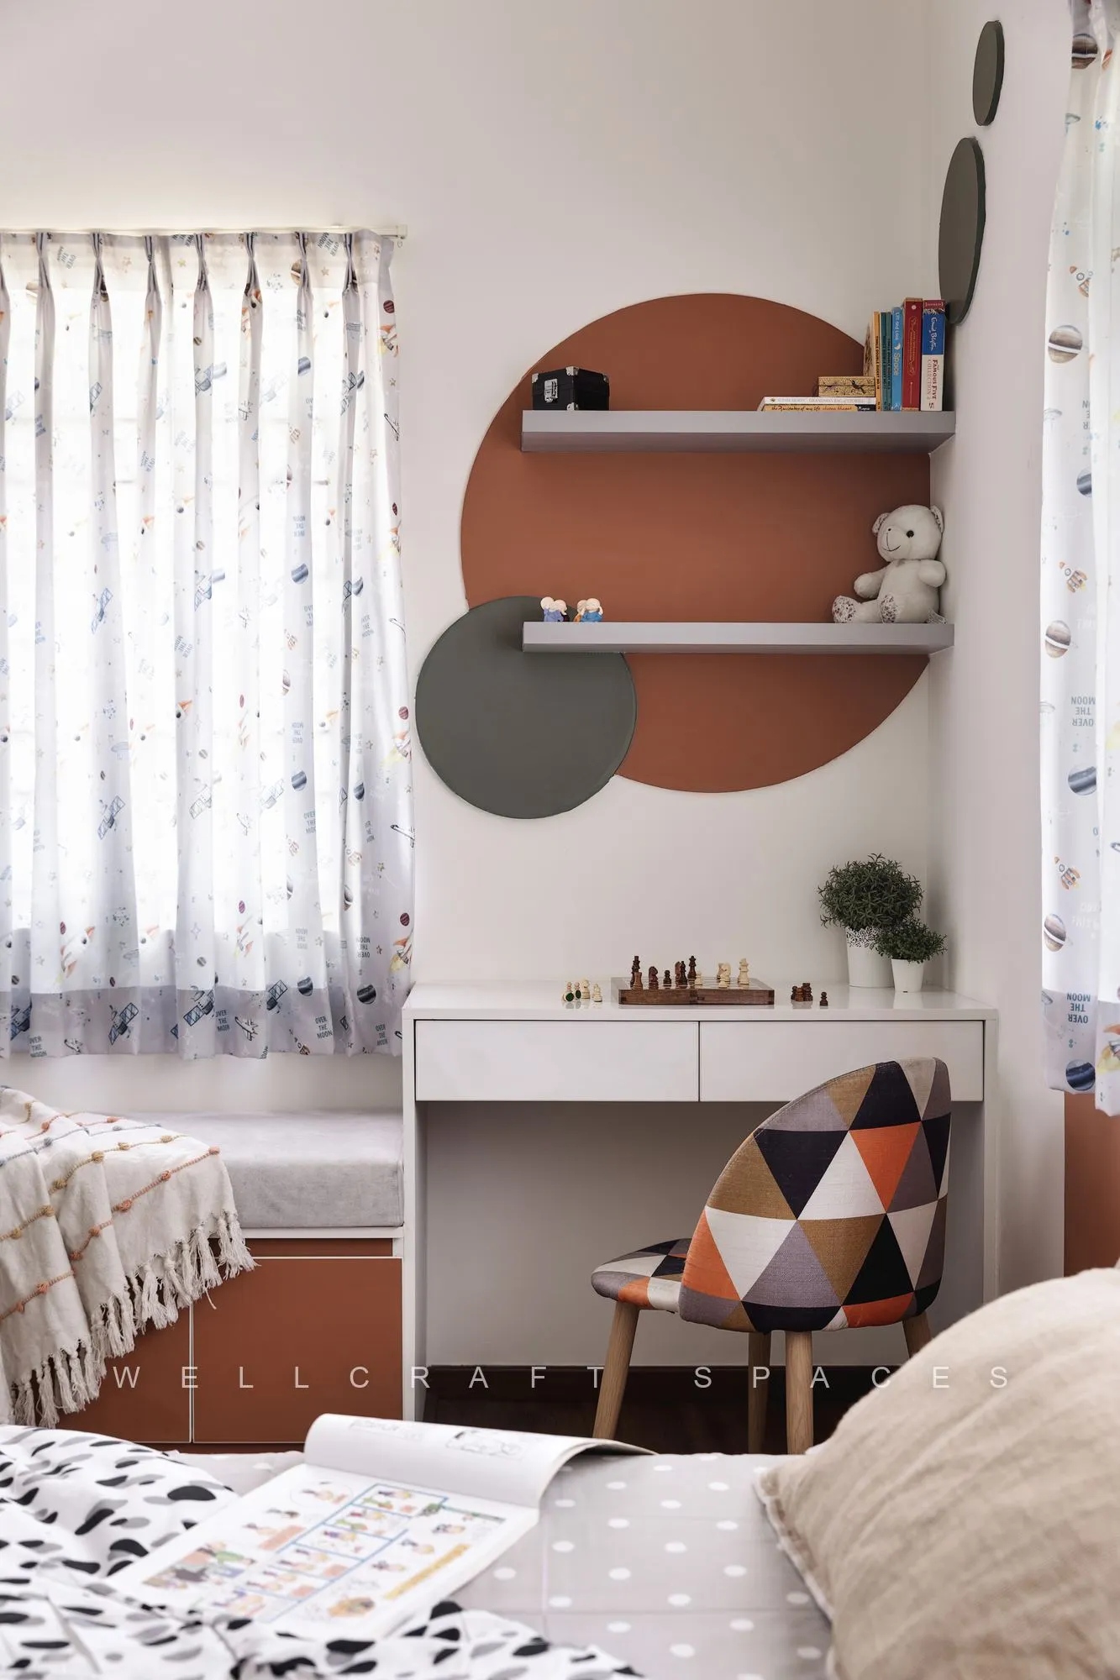
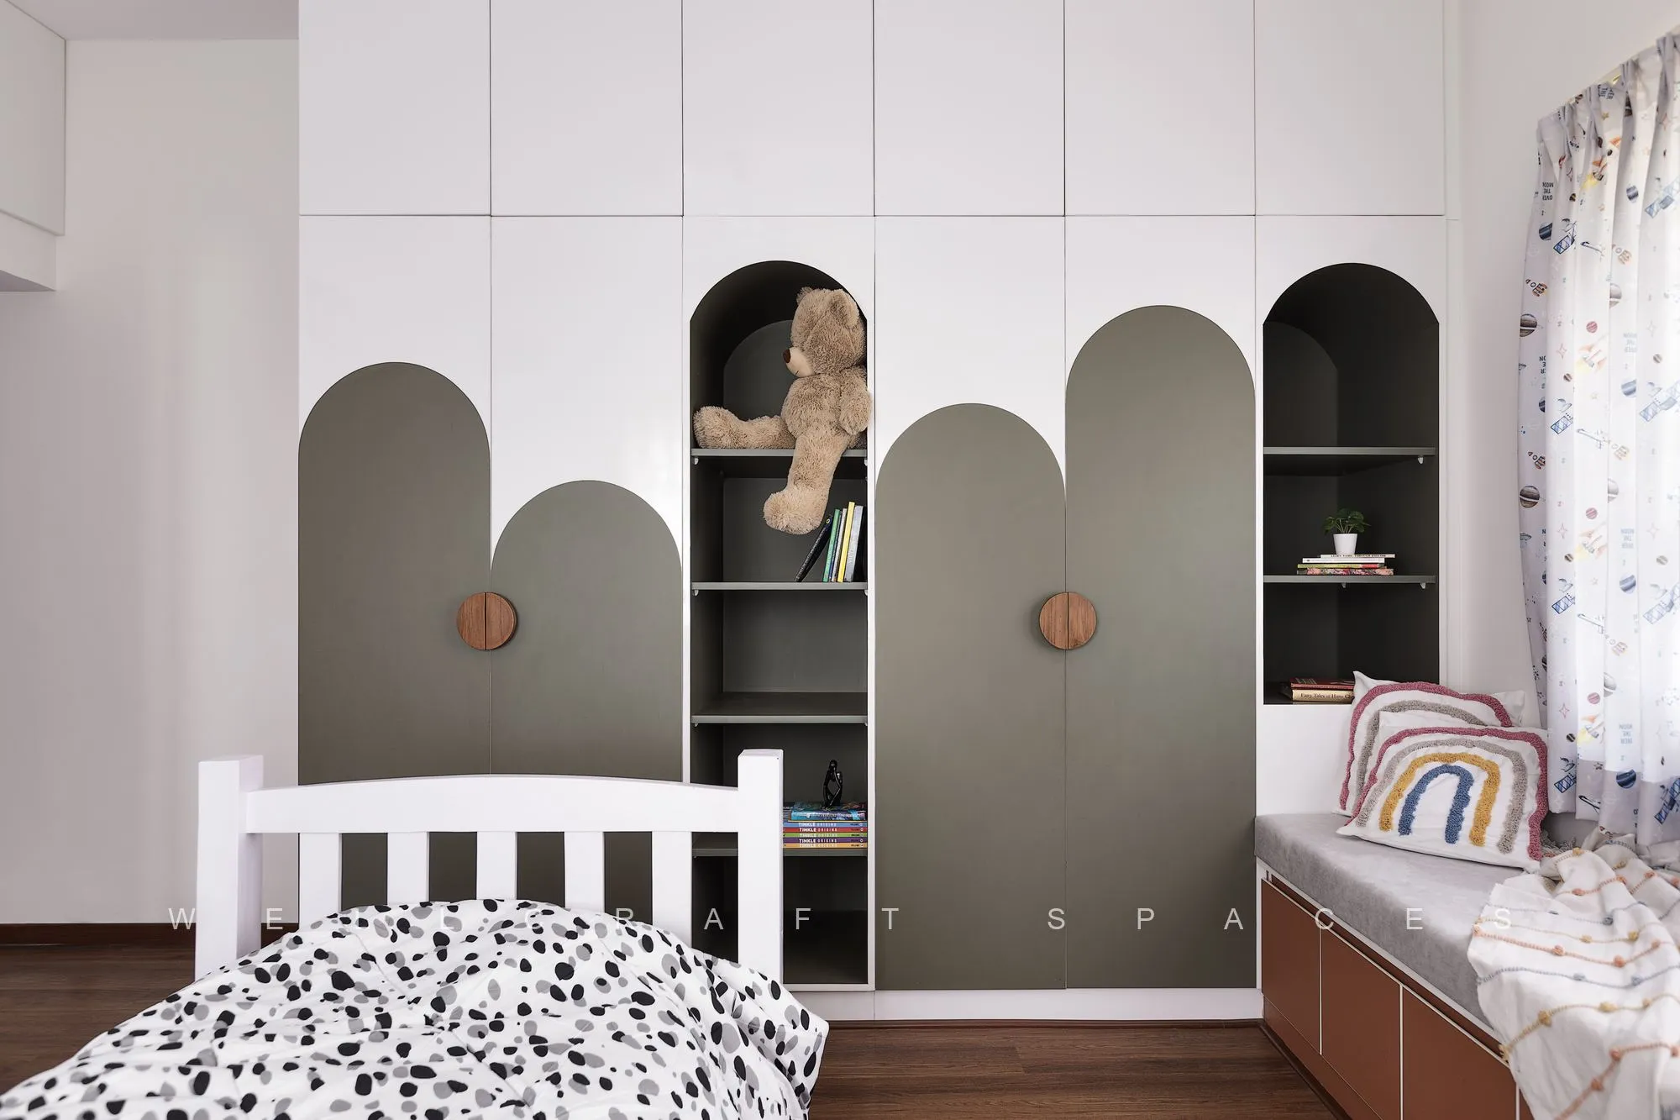
Kids Room — Playful and Versatile. “A magical haven where wardrobe with arches and recurring circular shapes create a dreamy atmosphere.” White, green and rust orange add brightness and vibrancy.
Scope
- Living room with fluted glass partition
- Dining and kitchen
- Family lounge
- Parents room
- Master bedroom with window nook and bookshelves
- Kids room
- Puja corner
- False ceilings
- Wardrobes