
GR One & Only · Bangalore
Villa Amara
A fusion of traditional Indian design and contemporary aesthetics
- Area
- 4,000 sq ft
- Residence
- GR One & Only
- Location
- Bangalore
Concept
“Villa Amara, a stunning residence, was envisioned as a harmonious blend of traditional Indian design elements and contemporary aesthetics. The client sought a home that reflected cultural richness while embracing modern sensibilities. The goal was to create a space that felt both timeless and functional, with every room telling its own unique story yet maintaining a cohesive vibe throughout the home.”
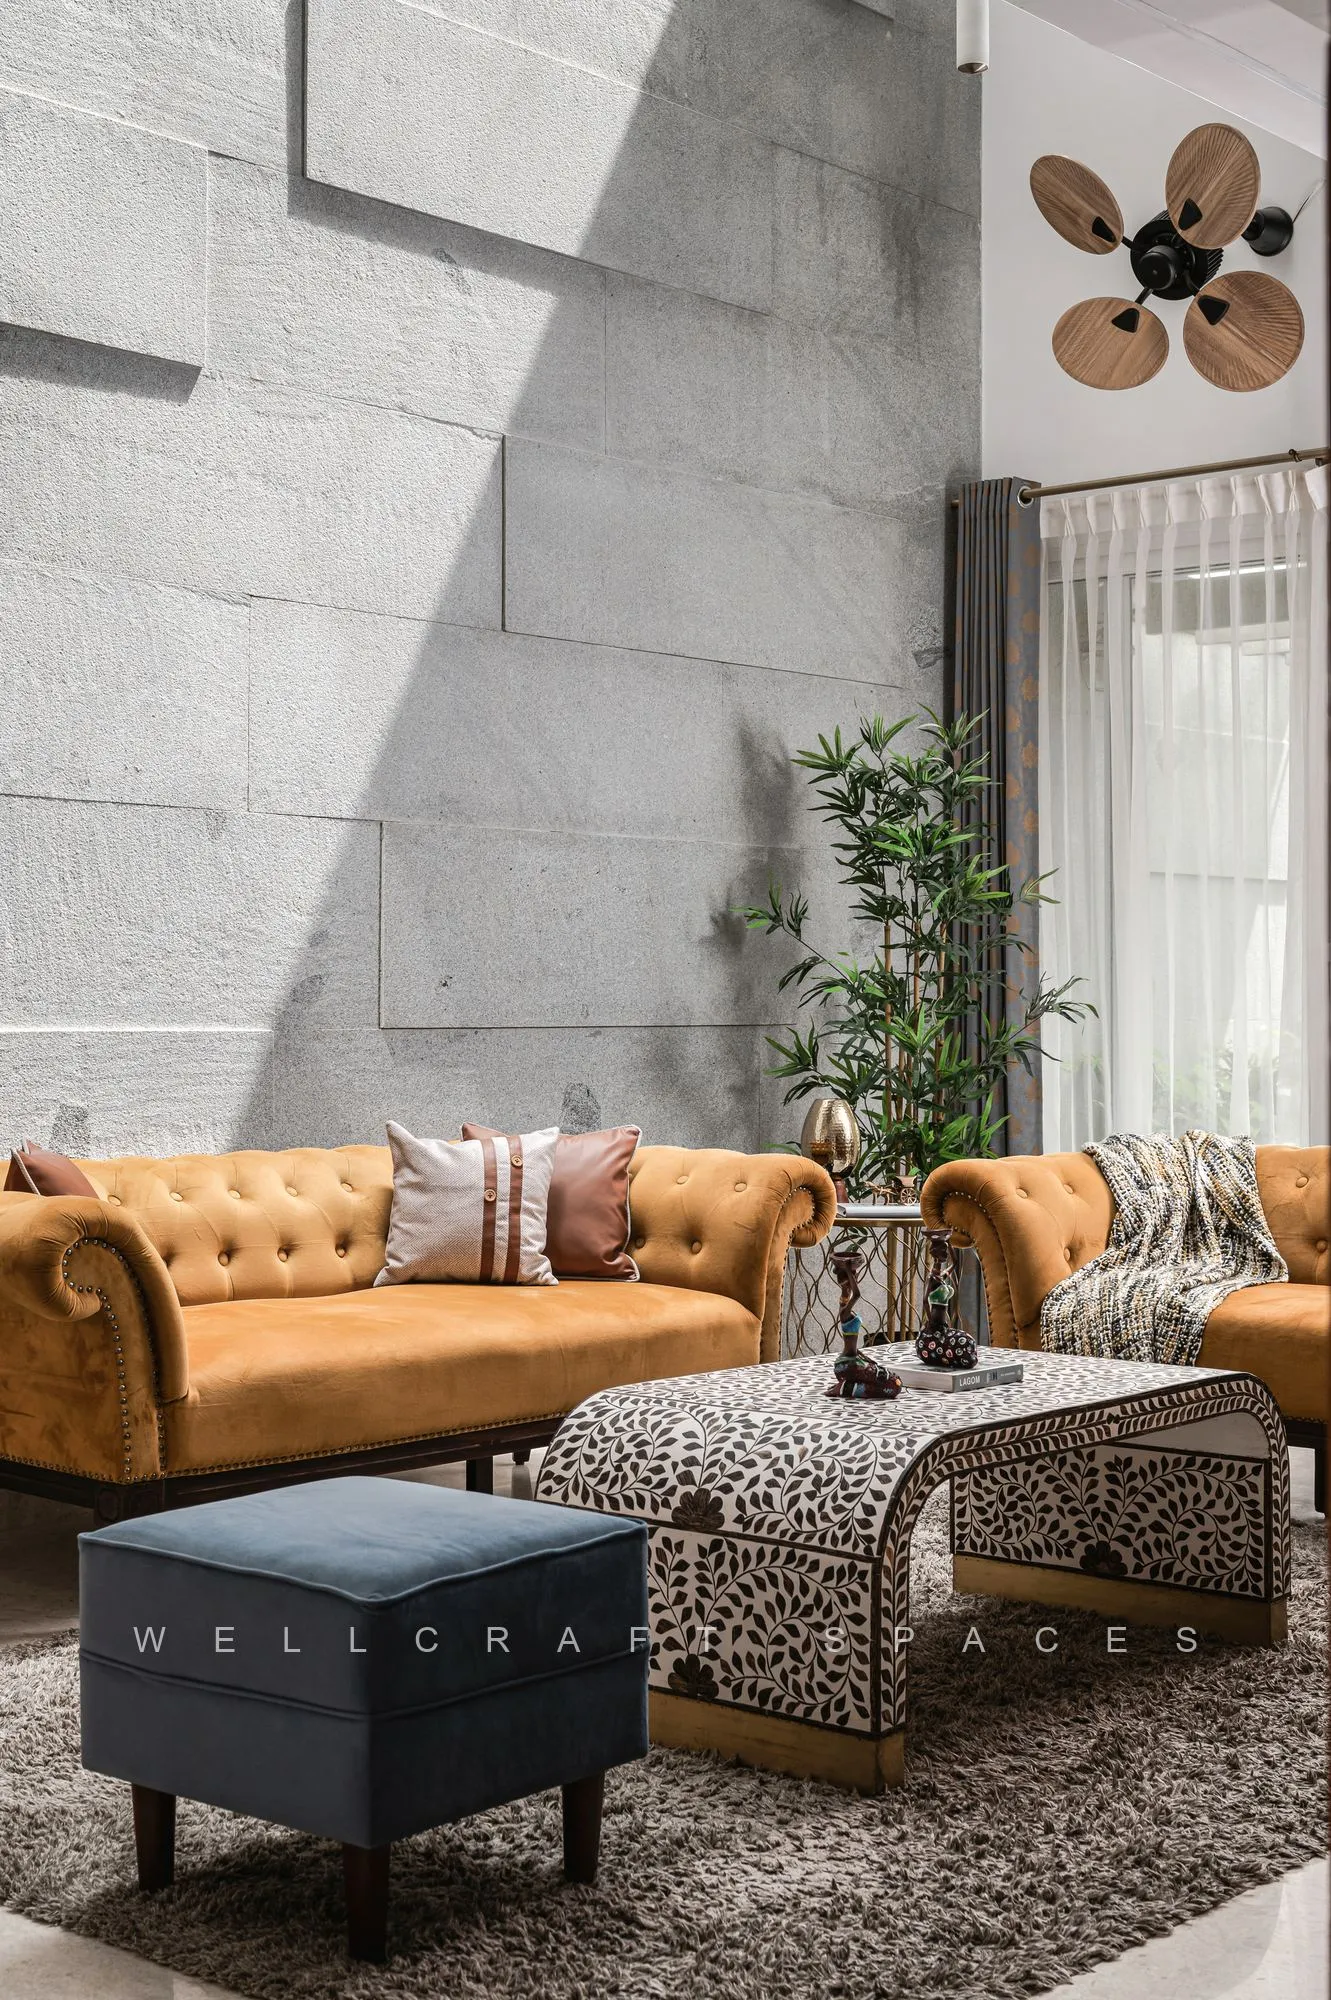
“The design of Villa Amara is a testament to the beauty of cultural fusion. Traditional Indian motifs and materials are seamlessly integrated into contemporary design, offering a balance of functionality, elegance, and warmth. The color palette is vibrant yet minimalistic, with shades of green, pink, and purple balanced against a neutral backdrop of white and warm wood tones.”
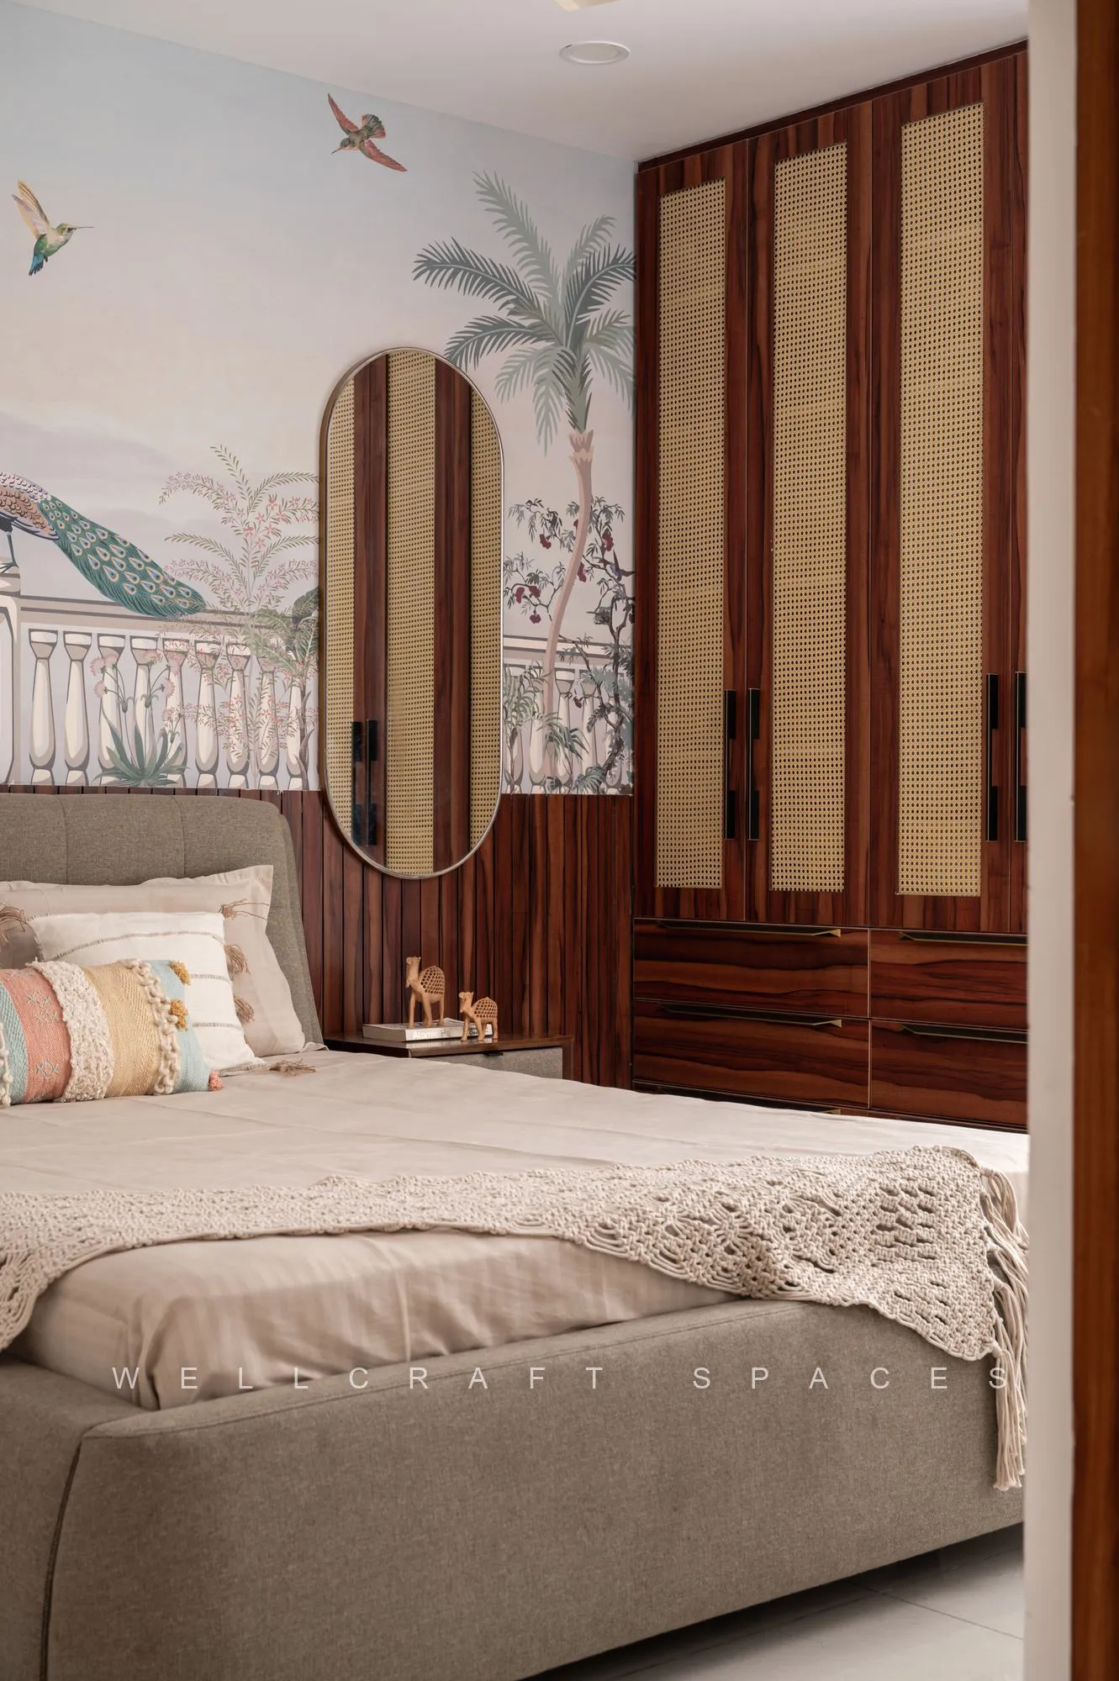
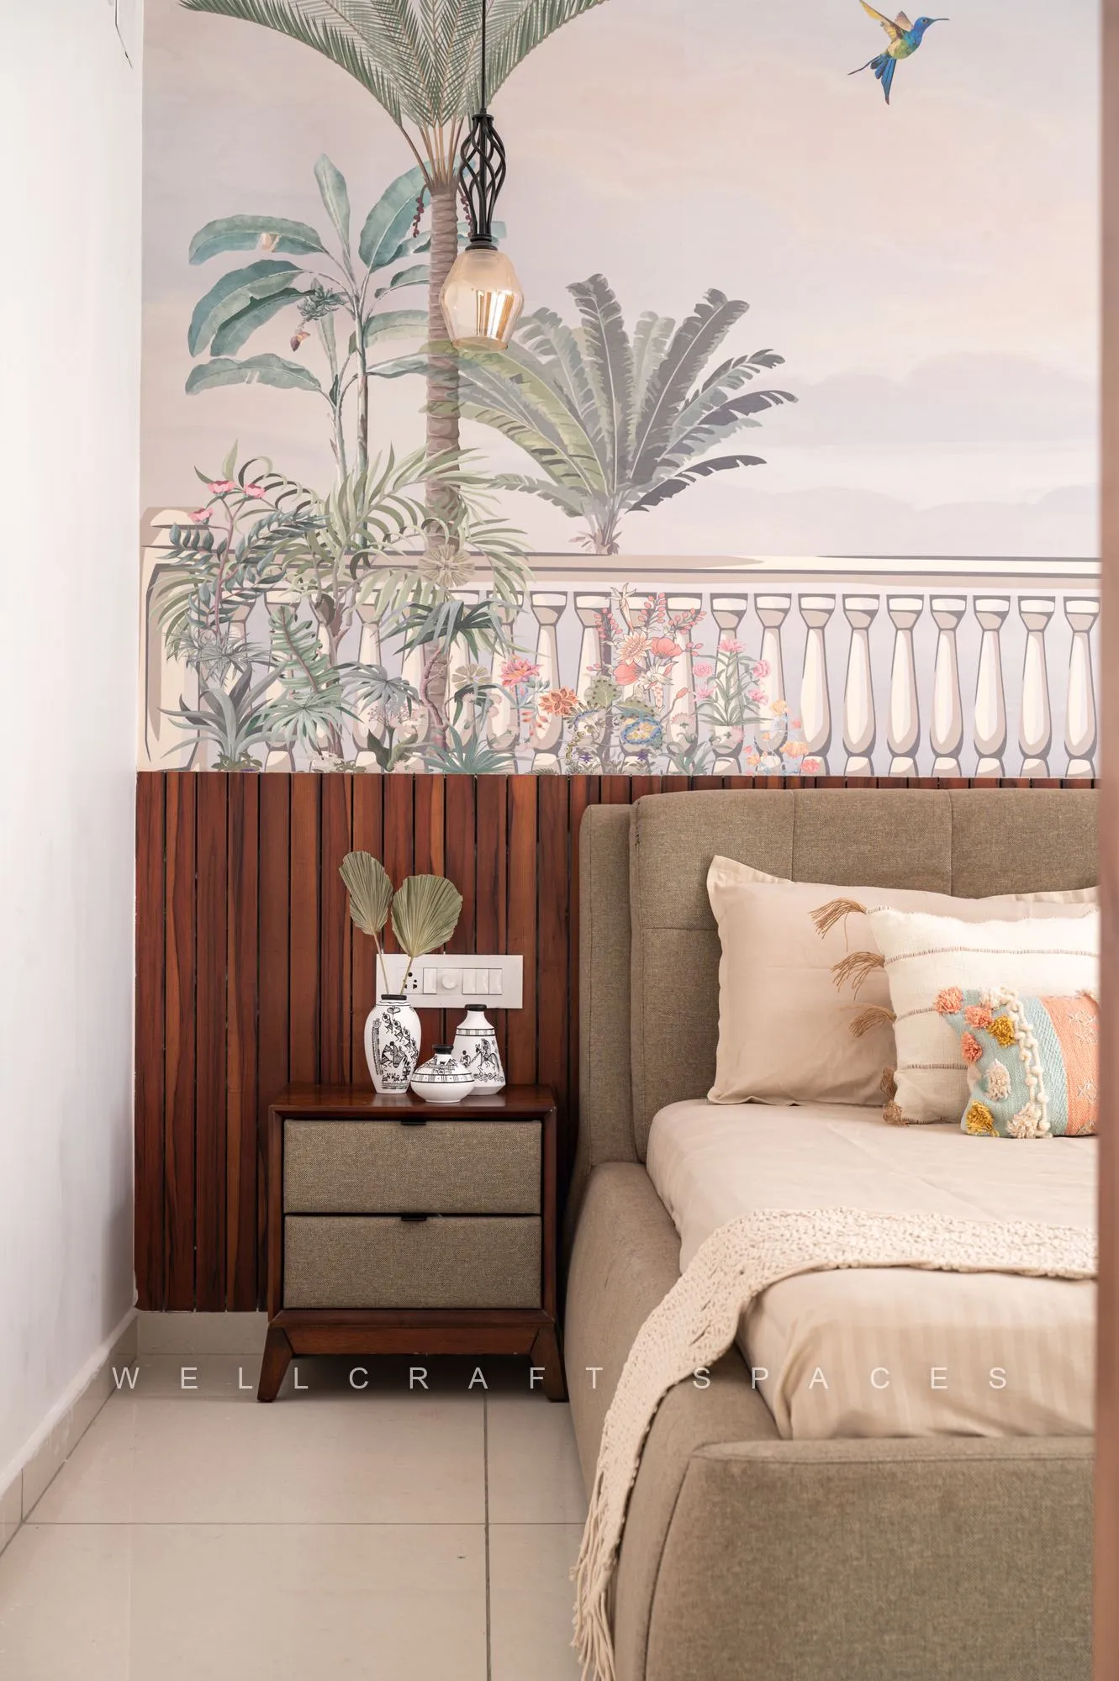
Inspirations: “Drawing inspiration from India’s rich artistic heritage, the design incorporates elements from various regions. The wallpapers in each room evoke the opulence of Rajasthani and Mughlai art, while tropical influences add a refreshing touch. The use of traditional materials like wood and rattan brings a sense of nostalgia, blending seamlessly with the clean lines of contemporary furniture and decor.”
Rooms
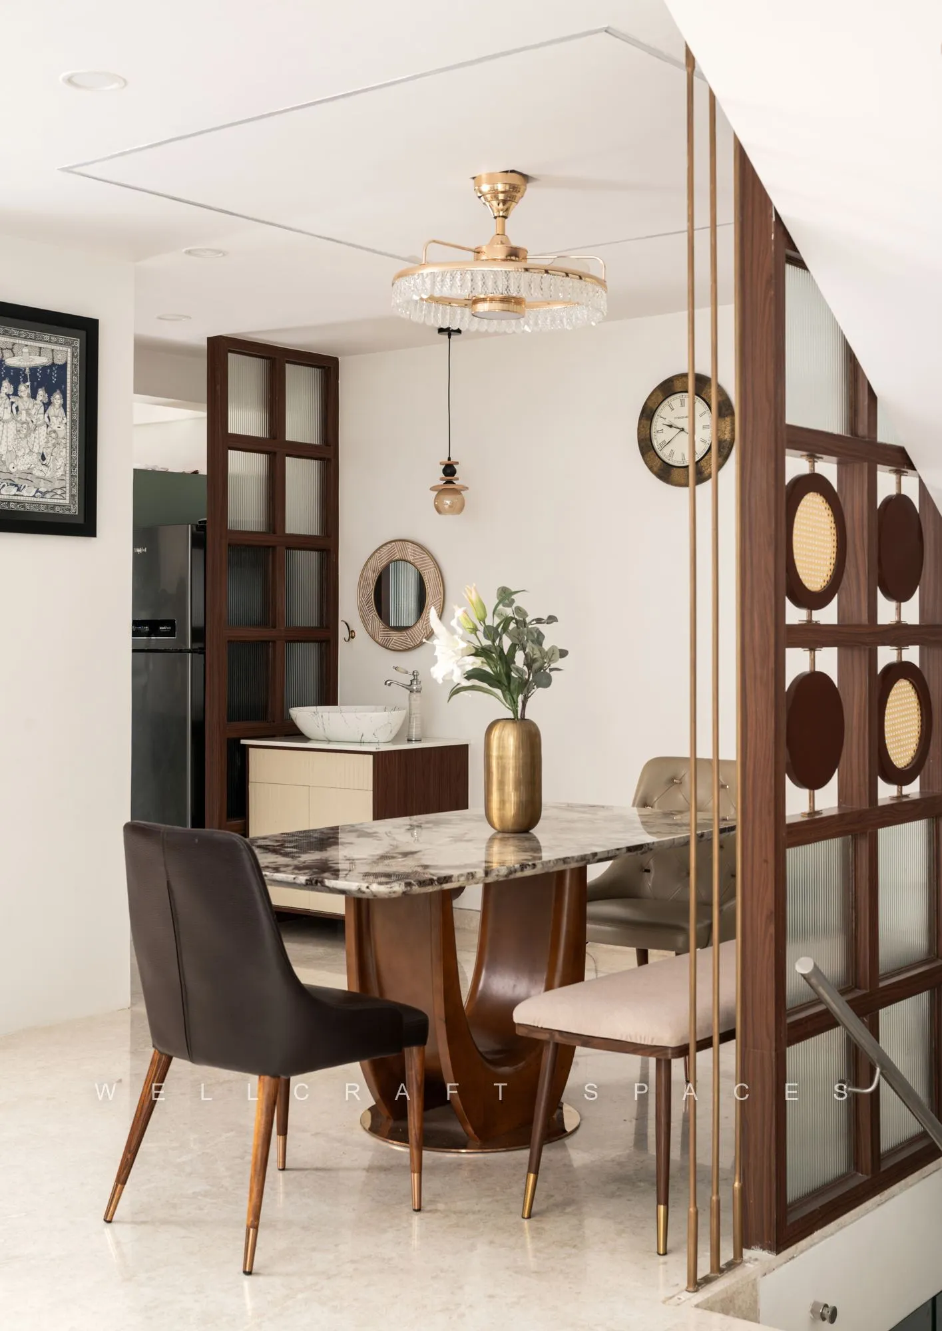
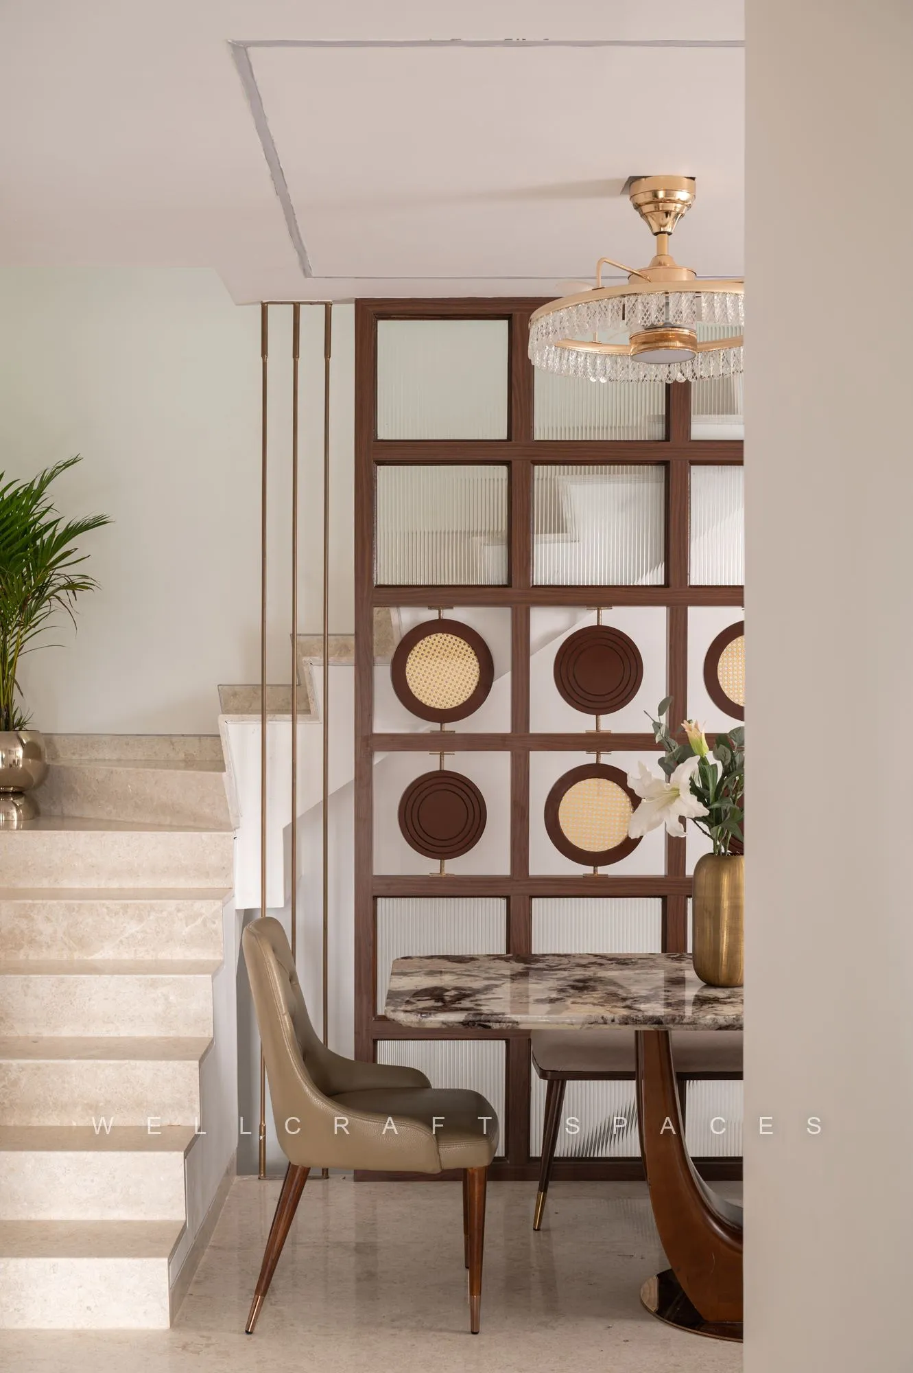
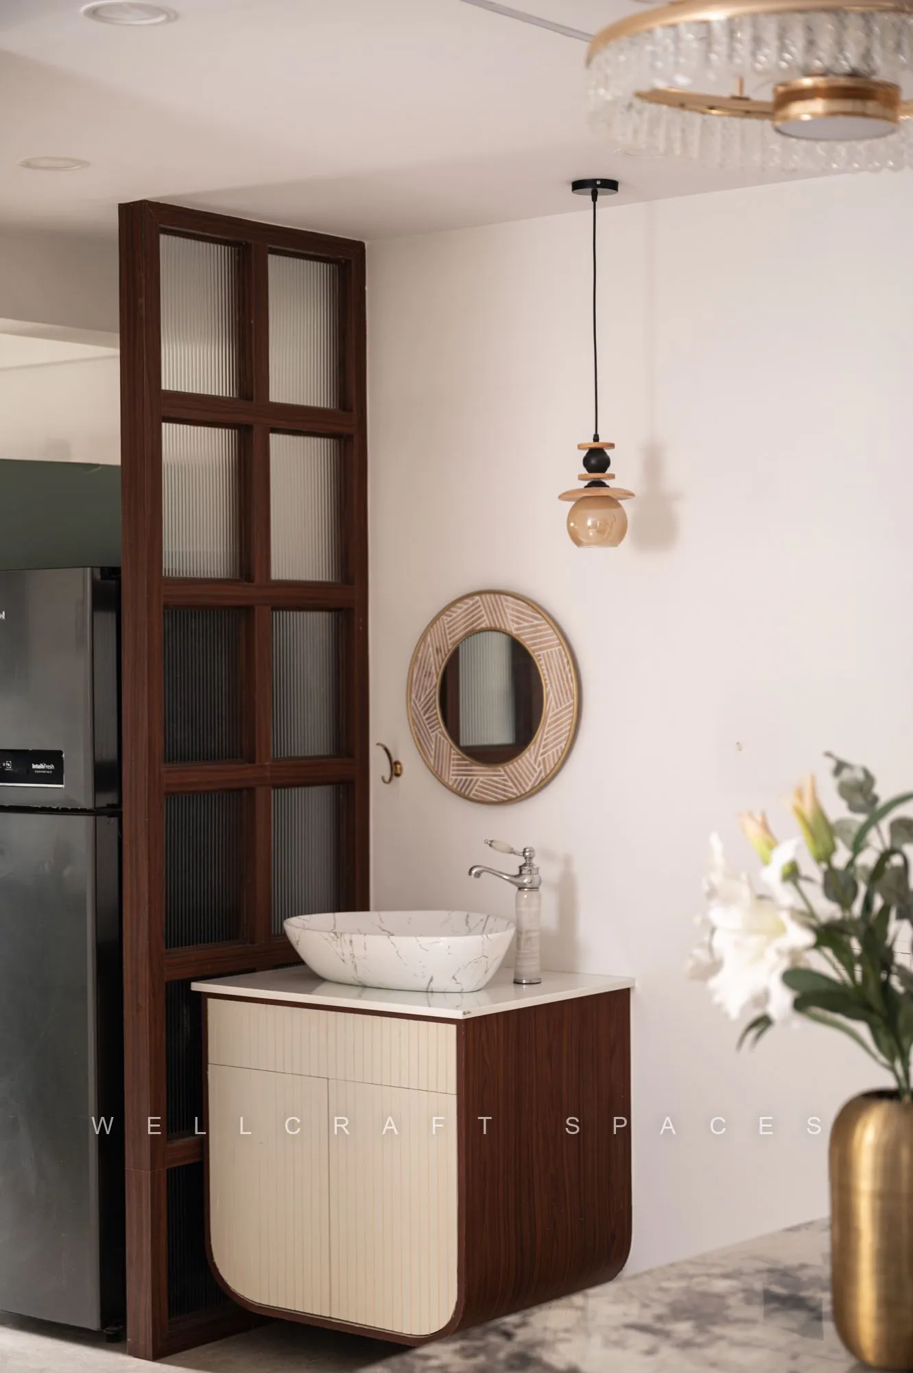
Dining area — the standout feature is the background partition with pivot movable panels, which “adds a touch of style but also enhances the room’s functionality, allowing for an adaptable space for dining and entertaining.”
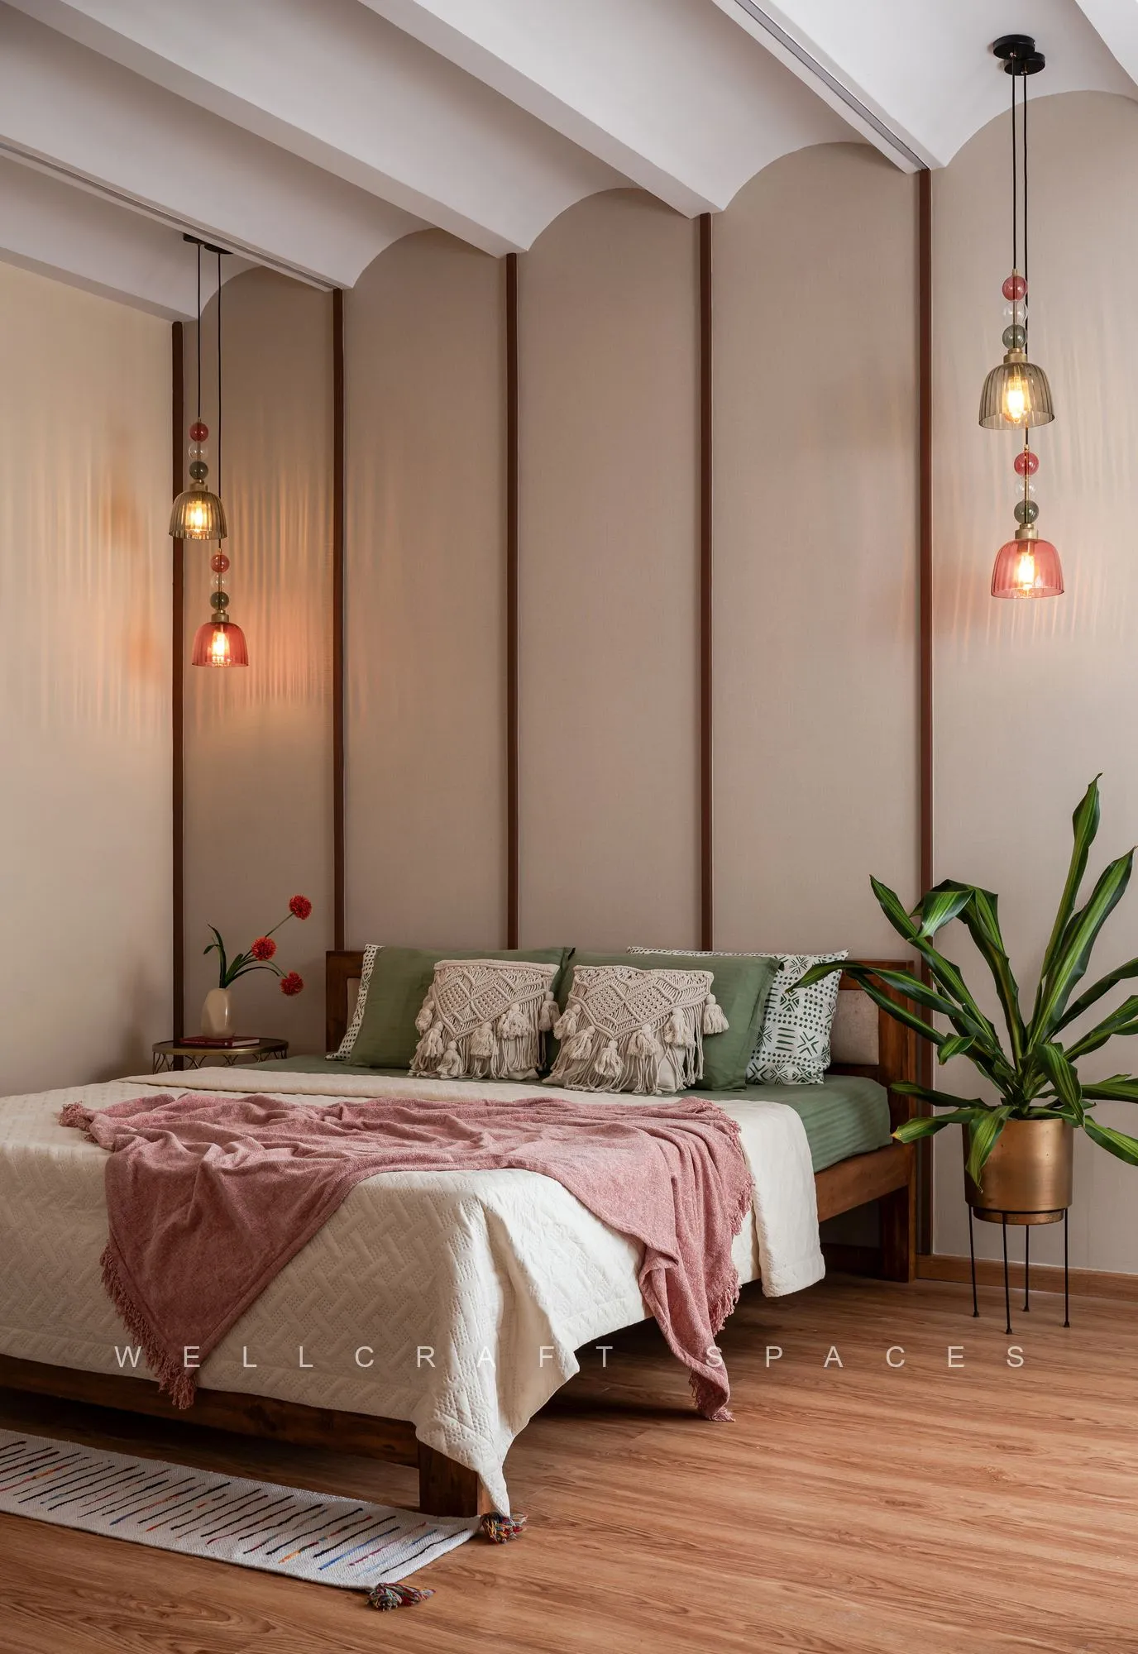
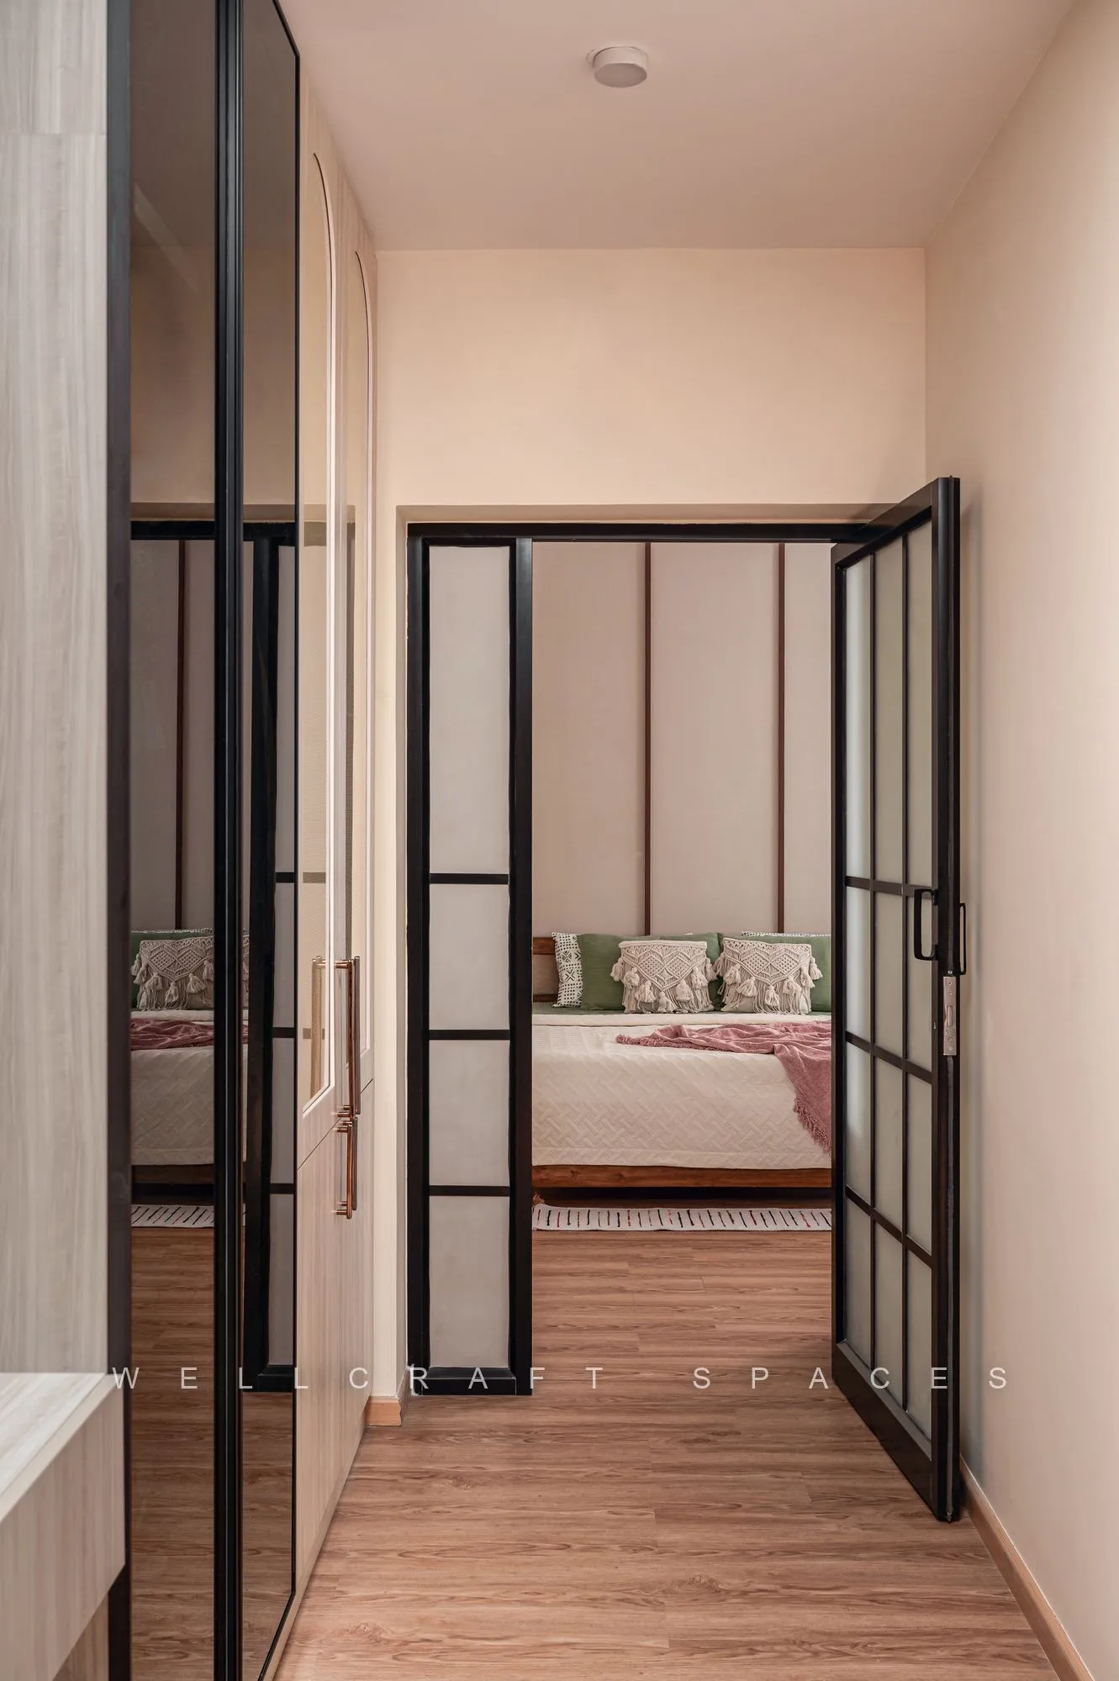
Master bedroom — “a serene retreat,” combining calming green and pink hues under a gracefully curved ceiling. Jute texture wallpaper backdrop.
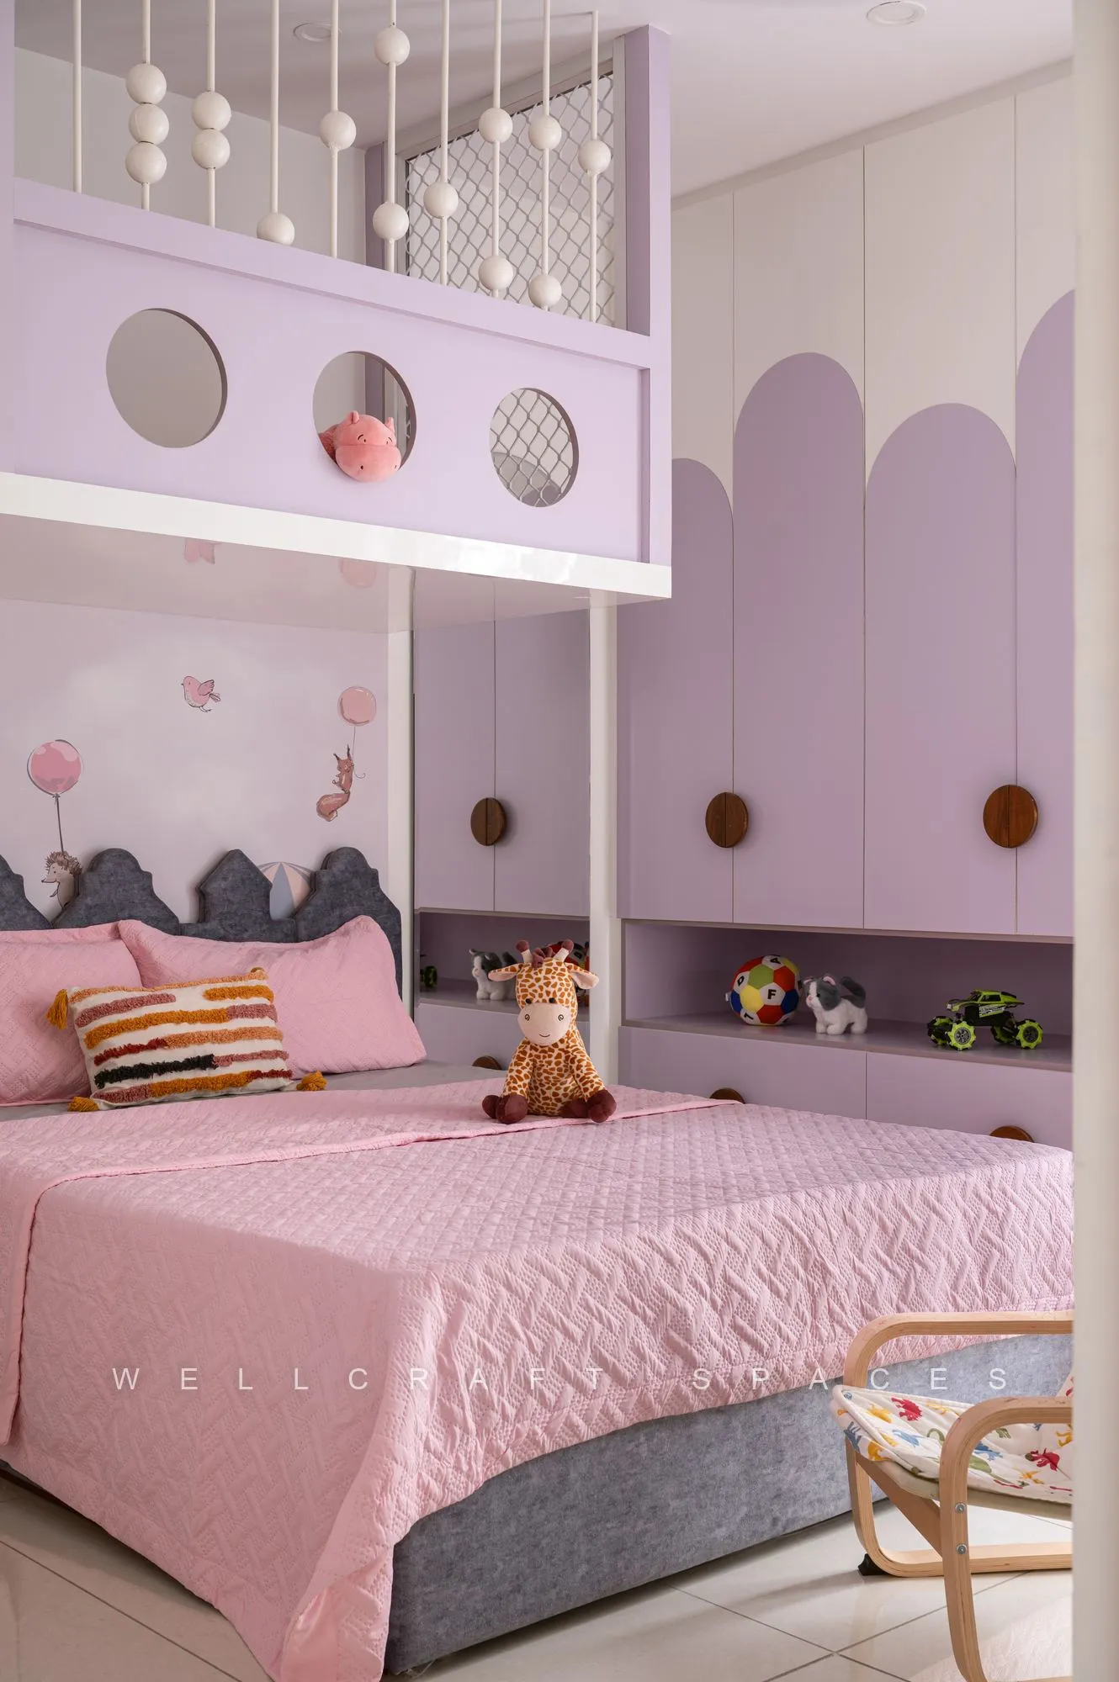
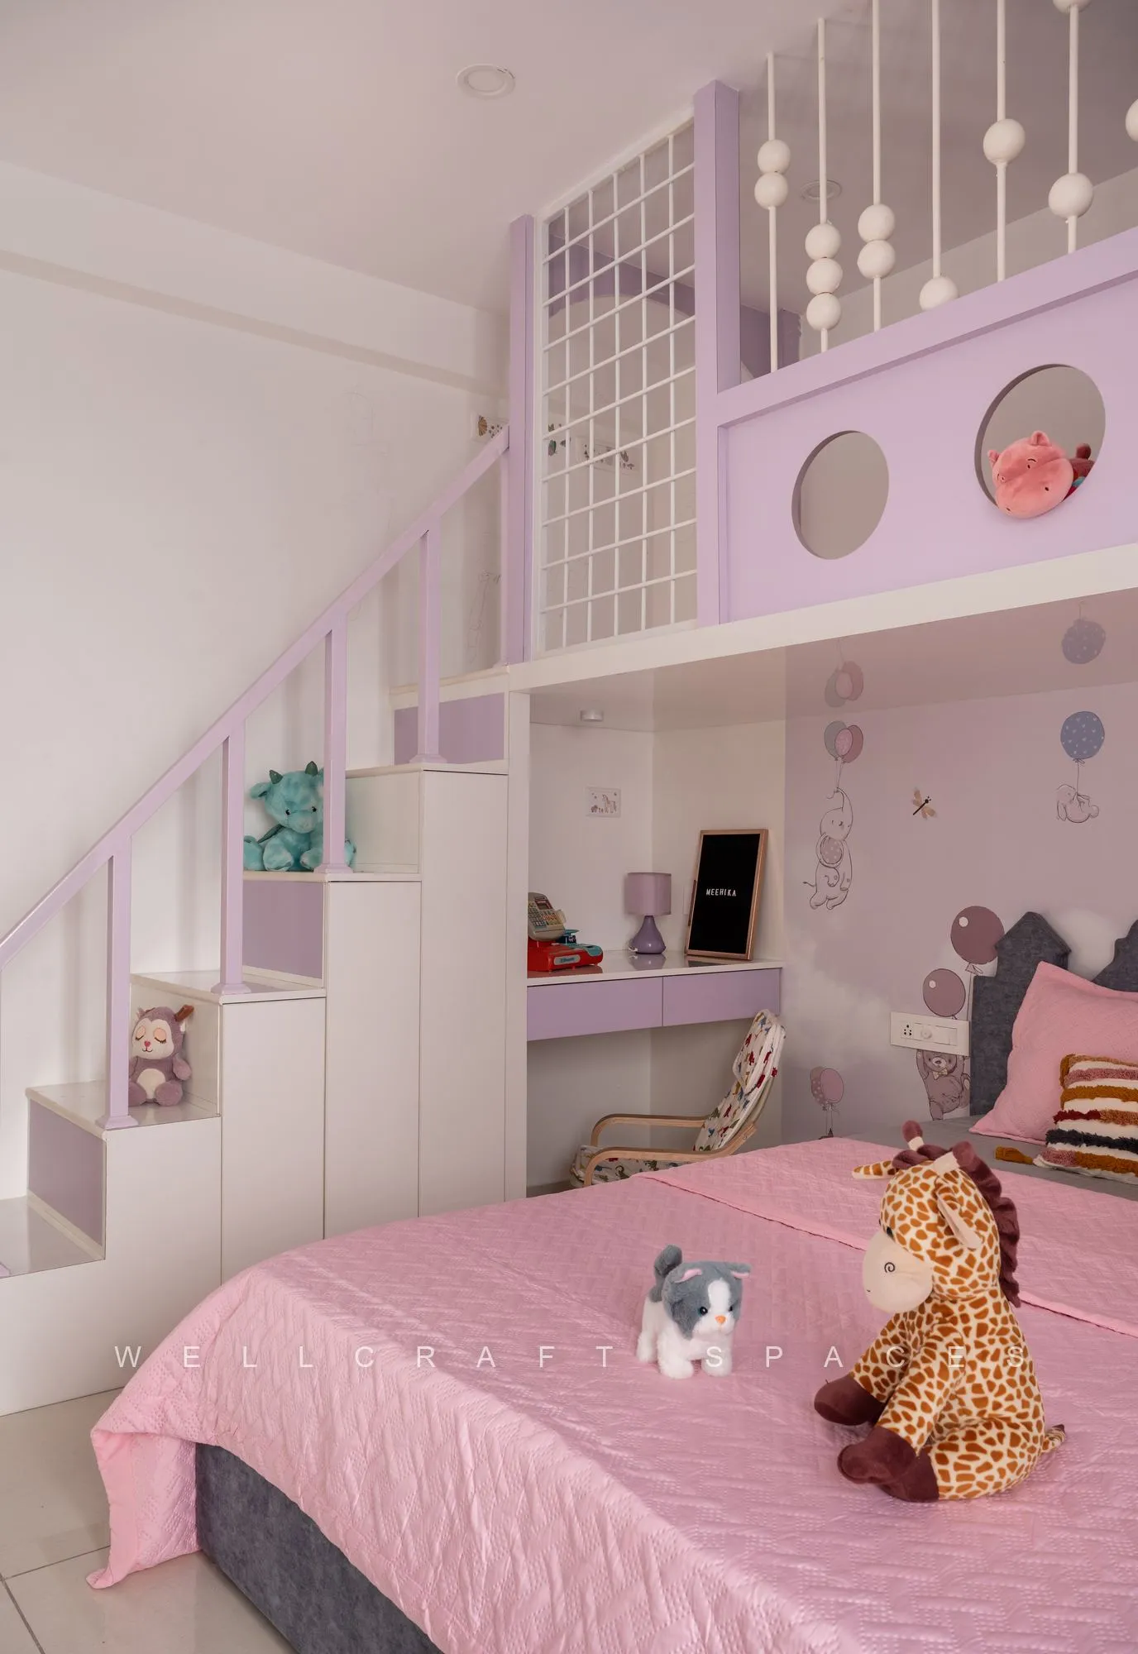
Children’s room — a playful and imaginative space with an elevated play area in white and purple tones, complemented by a distinctive building-shaped headboard for the bed.
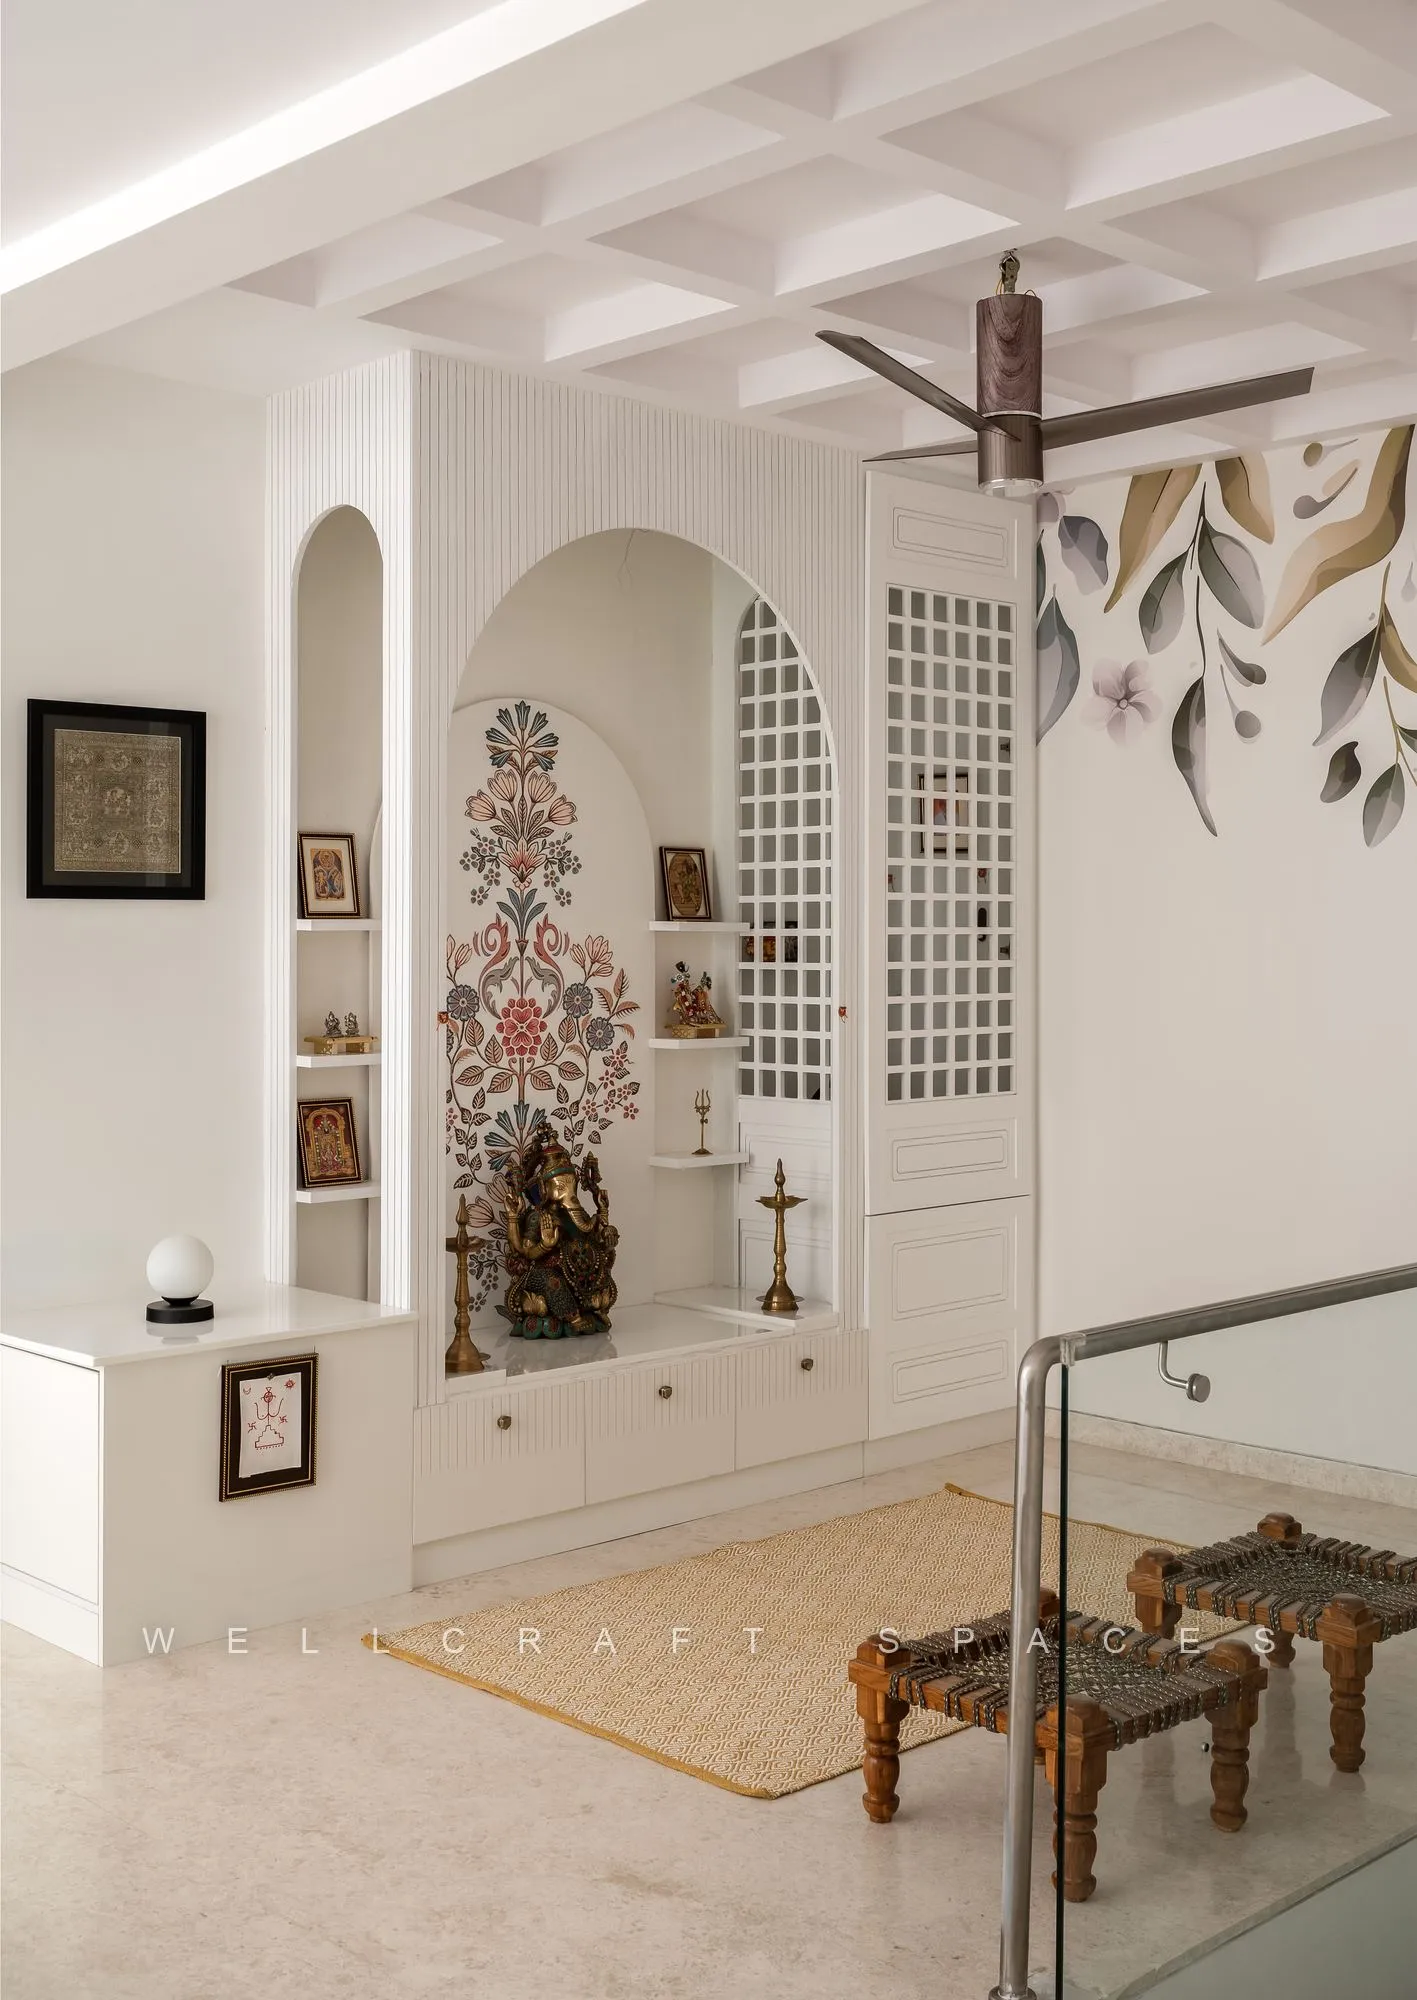
Pooja area — “a sanctuary of peace,” designed in all-white decor with a motif wallpaper background. The adjacent wash area is designed with a grid pattern that mirrors the ceiling, ensuring a harmonious visual connection.
Wardrobes — unique throughout the villa, crafted from rattan, louvers and glass so that storage complements the villa’s overall look while remaining practical.
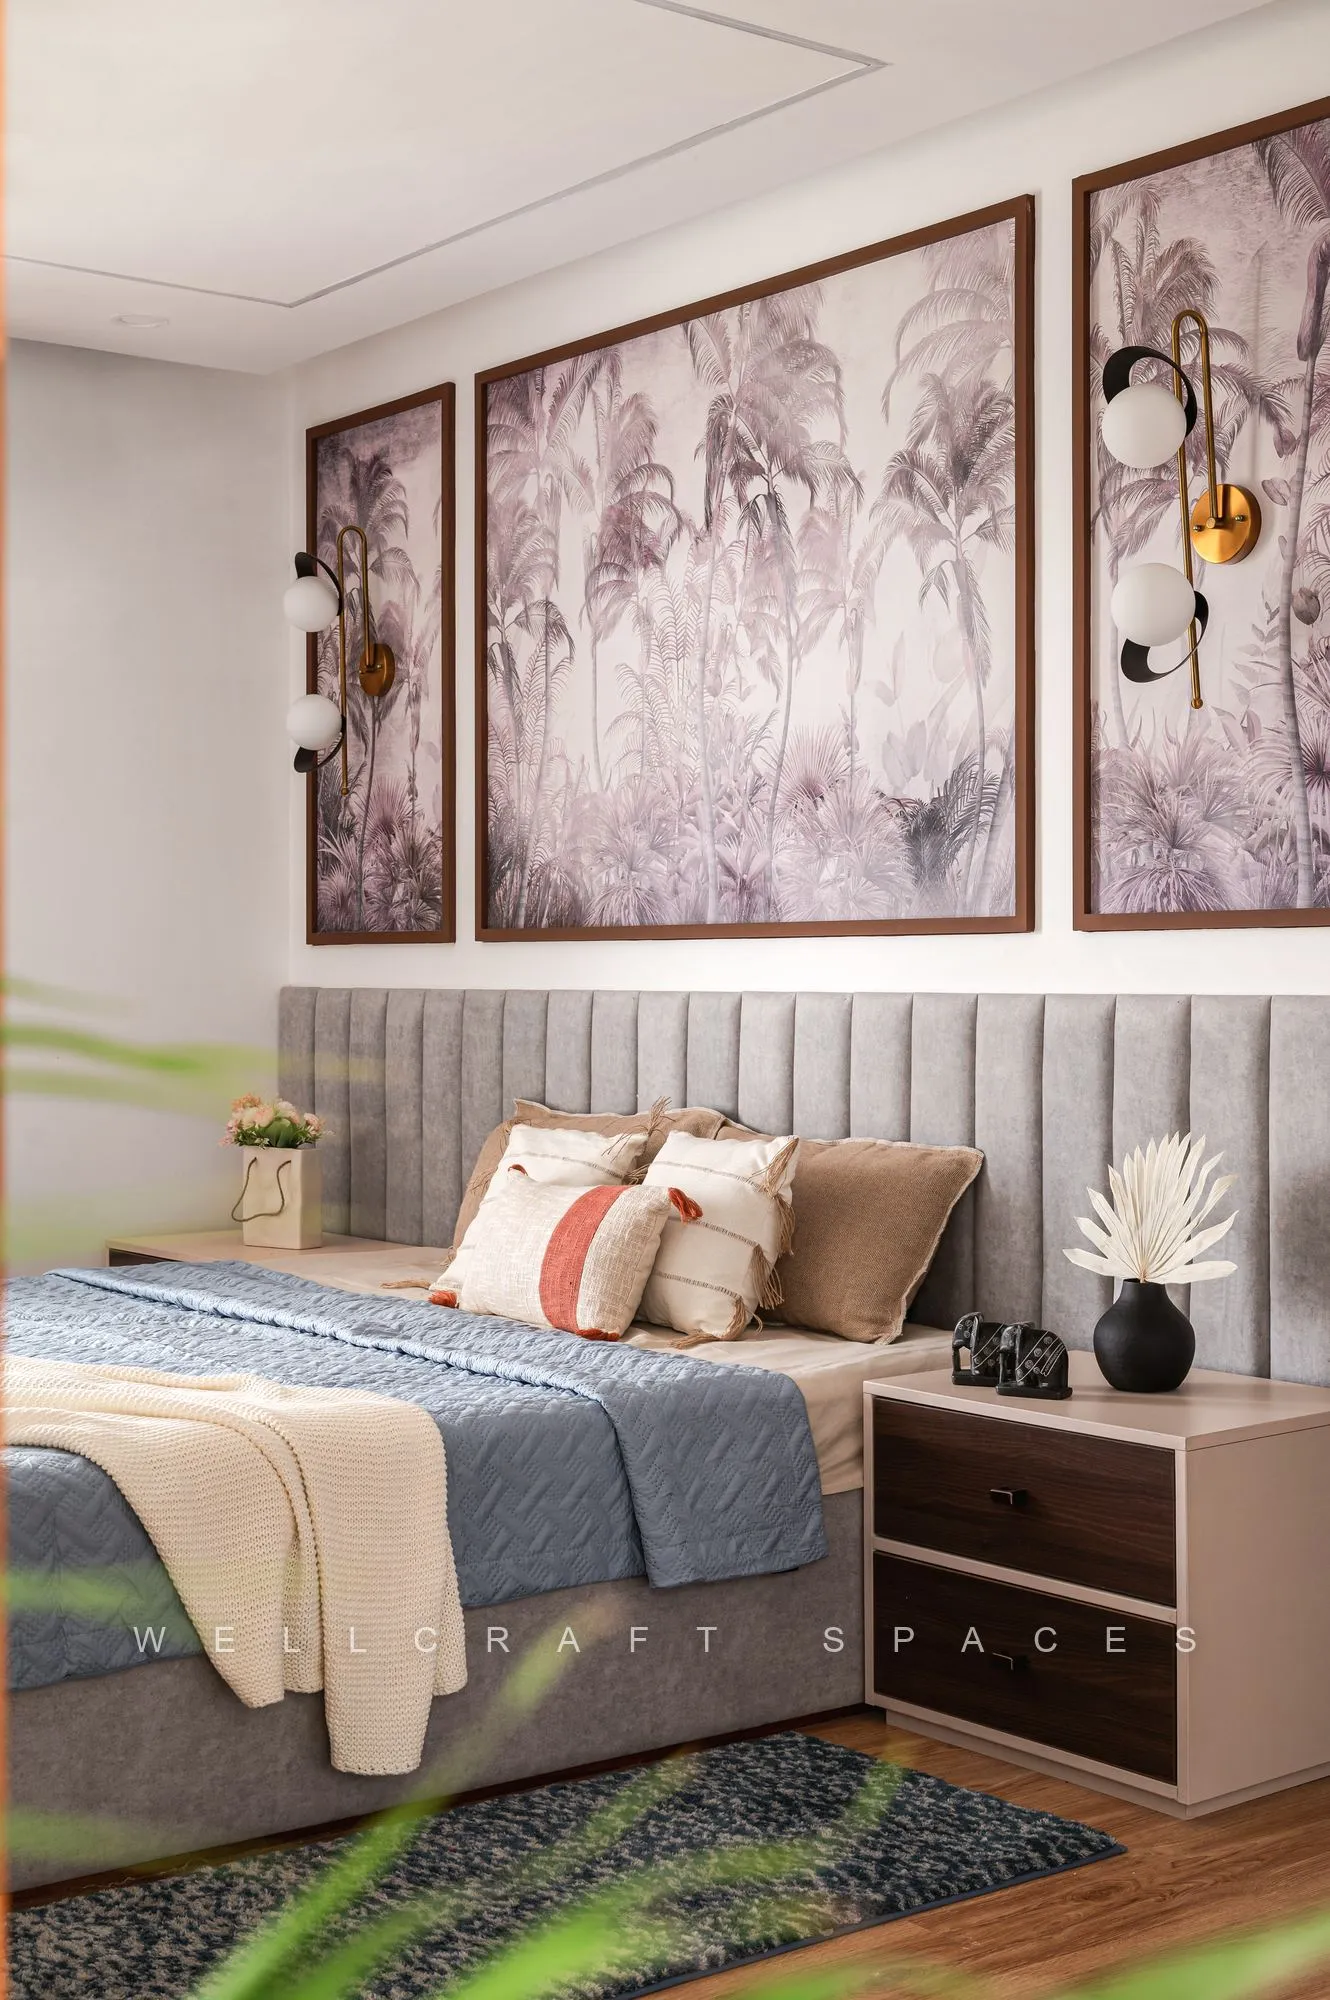
Wallpapers — traditional Mughlai-art feel in the guest bedroom, a tropical backdrop in the parents’ room, vibrant playfulness in the kid’s room, and a jute texture backdrop in the master bedroom.
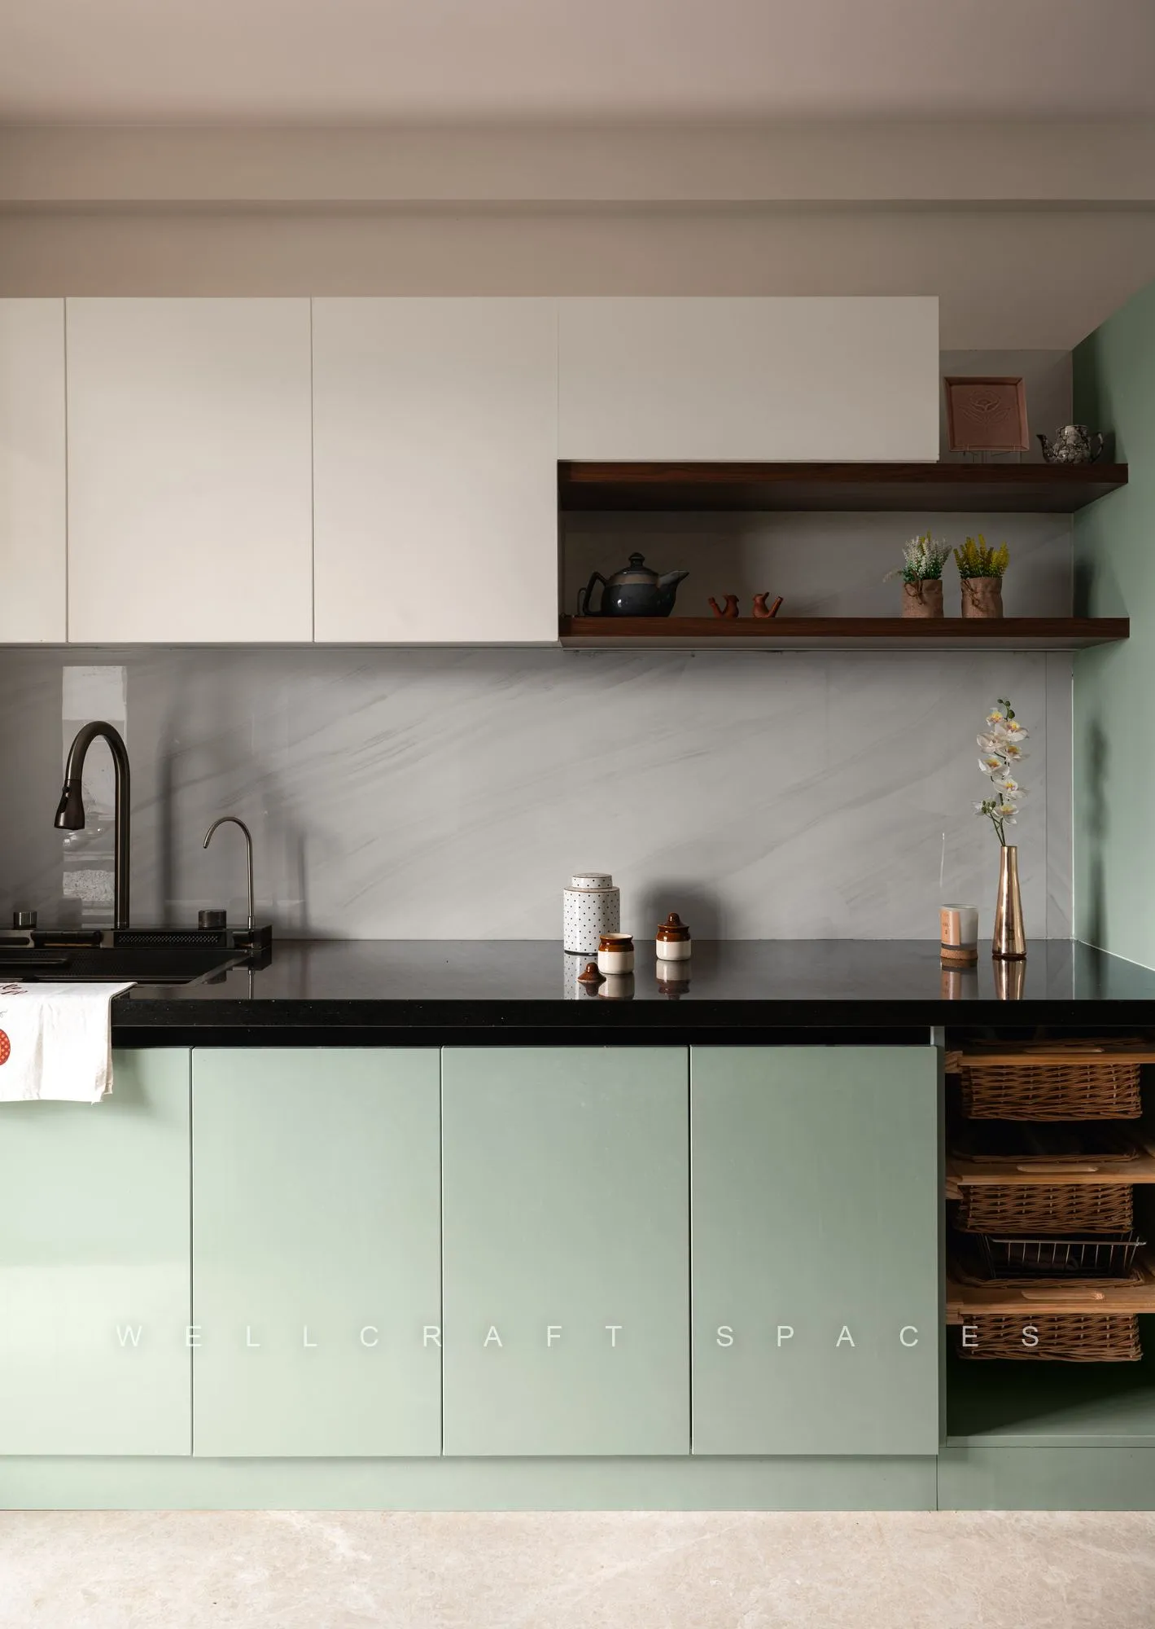
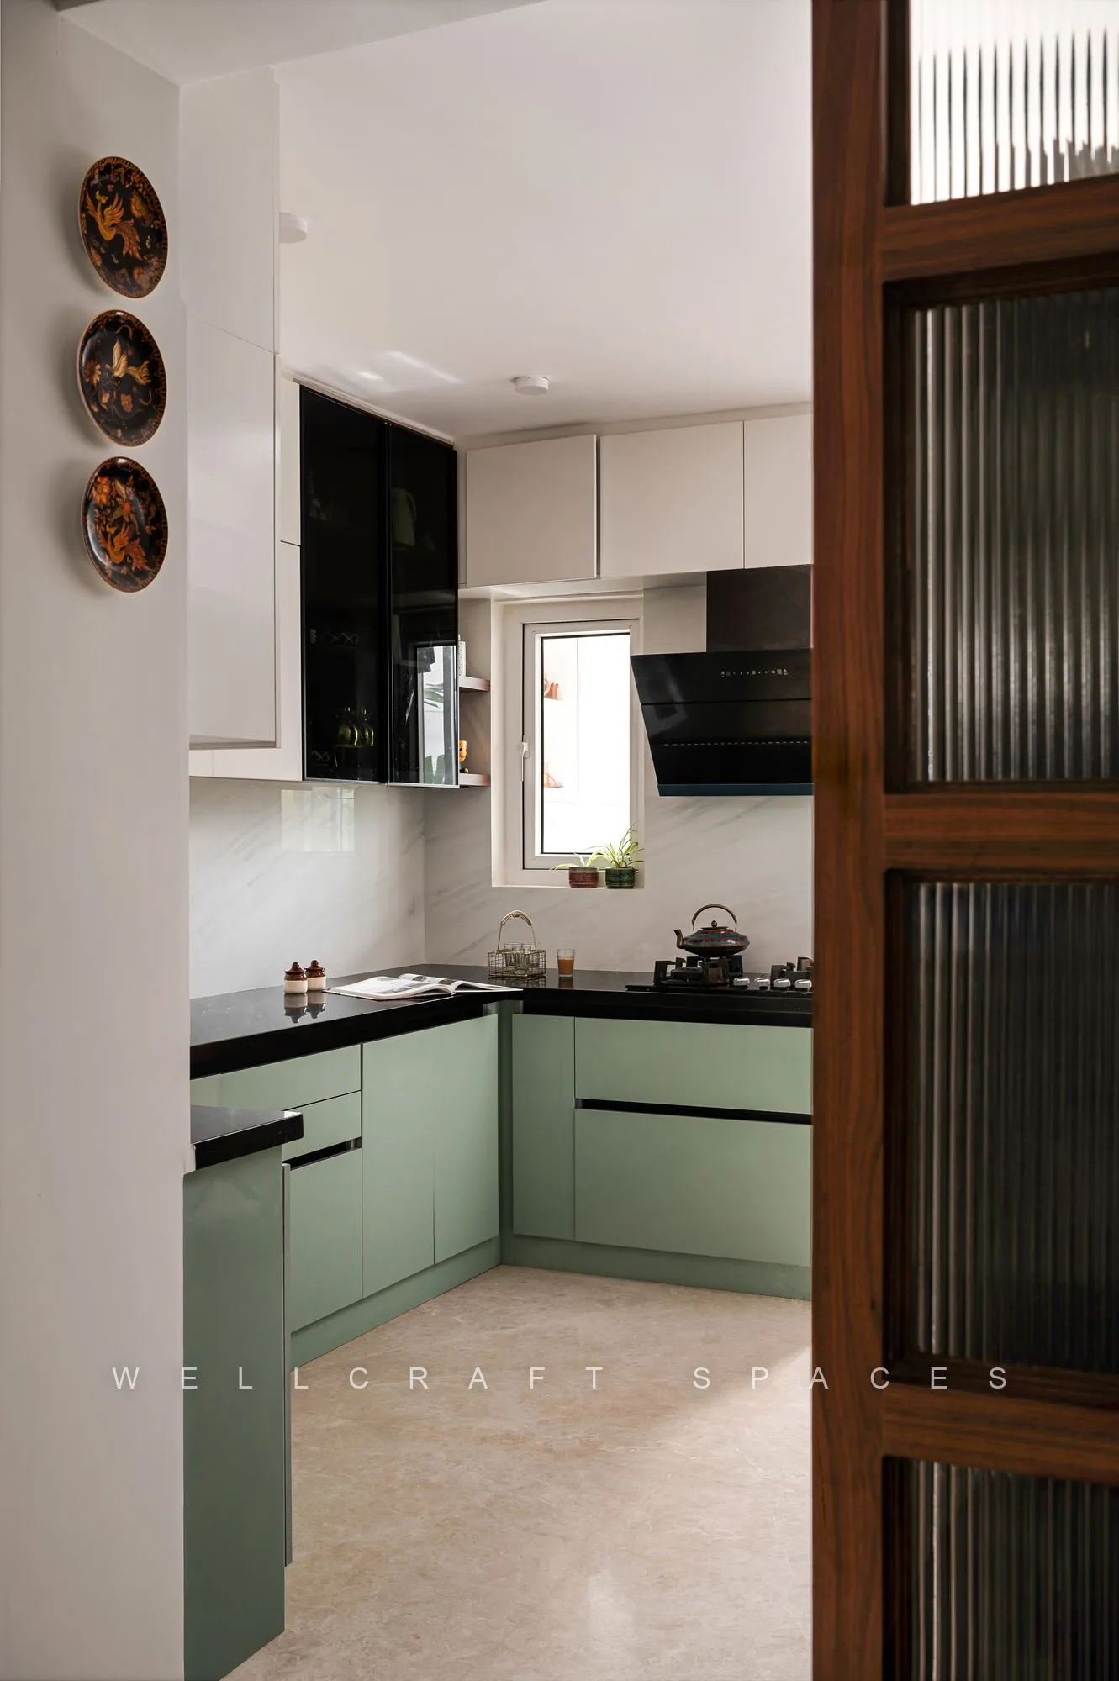
Kitchen — fresh and modern, with sage green cabinetry and a white tile backdrop, “creating a light and airy environment perfect for cooking and gathering.”
Scope
- Dining area partition with pivot movable panels
- Master bedroom with curved ceiling
- Children's room with elevated play area
- Pooja area
- Wash area
- Wardrobes
- Wallpapers
- Modular kitchen