
Sobha Royal Pavilion · Sarjapura Road, Bangalore
Sohrai
Sohrai — traditional Jharkhand mural art reinterpreted through a modern, contemporary lens; quiet luxury
- Residence
- Sobha Royal Pavilion
- Location
- Sarjapura Road, Bangalore
Concept
“Rooted in the earthy vibrance of Sohrai, the traditional mural art of Jharkhand, this beautiful home of a couple and their 2 boys, reinterprets indigenous creativity through a modern lens. The essence of Sohrai — celebrating nature, animals, and harvest — translates here into a narrative of texture, tone, and thoughtful detailing. Each space captures the harmony between rustic roots and urban refinement, weaving art into the language of contemporary interiors.”
“The design philosophy was to retain the soulful warmth of traditional Sohrai art — its grounded tones, organic motifs, and rhythmic compositions — while integrating it seamlessly into a modern apartment aesthetic. Instead of direct replication, the influence is abstract in the color palette, layered materials, and balance of matte and gloss finishes.”
Rooms
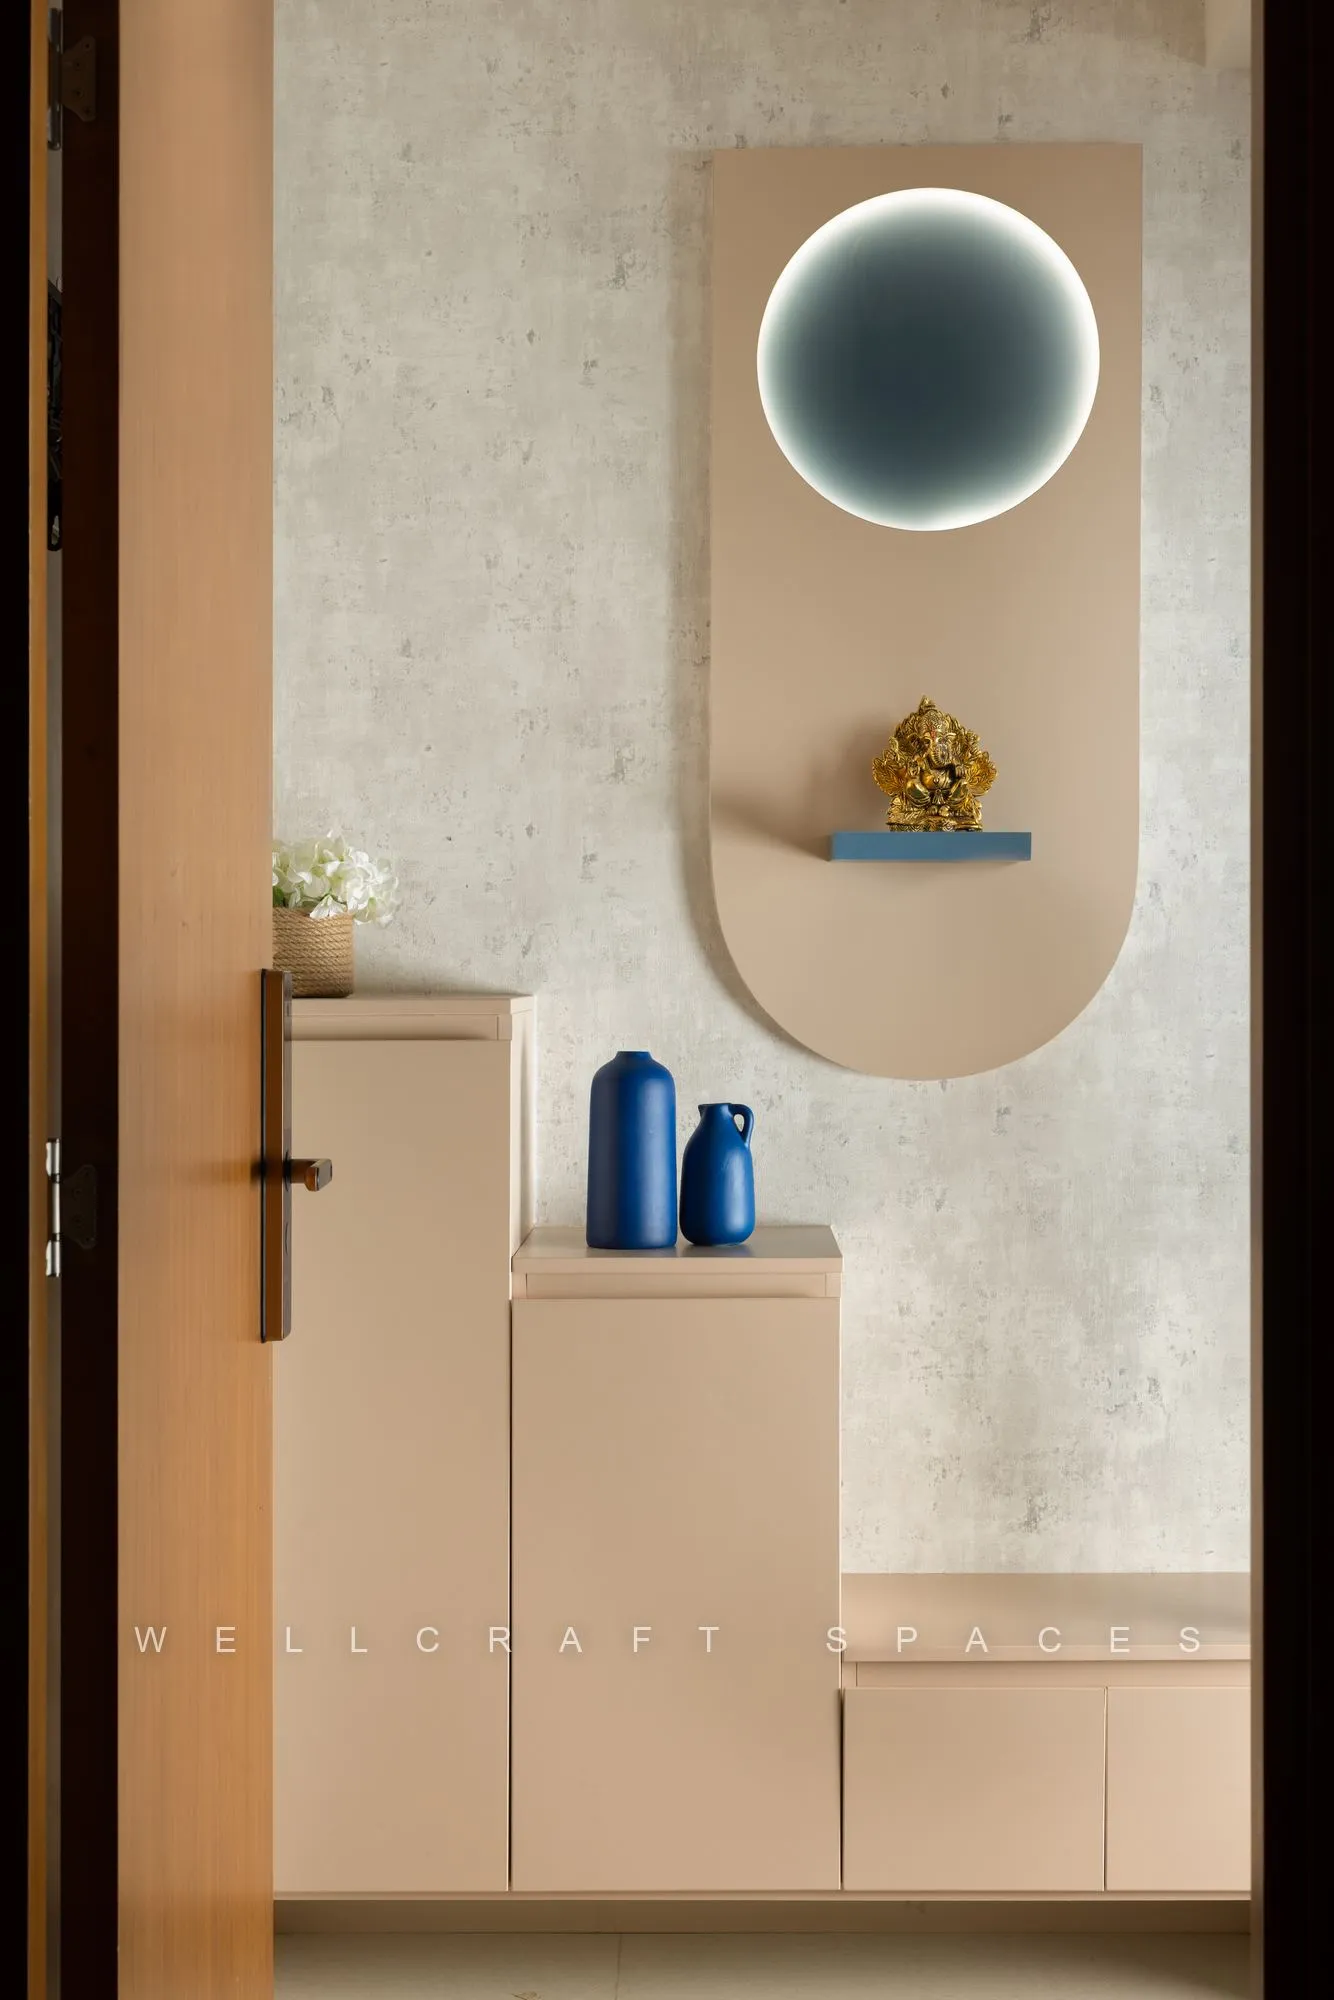
Entryway — “establishes calmness and reverence.” Muted beige tones mirror the natural terracotta canvas of Sohrai walls; a sculptural niche with a golden Ganesha idol introduces divinity and artistry. A striking circular backlit panel and cobalt blue accents sit on a textured wallpaper canvas, presented in minimalist modern form.
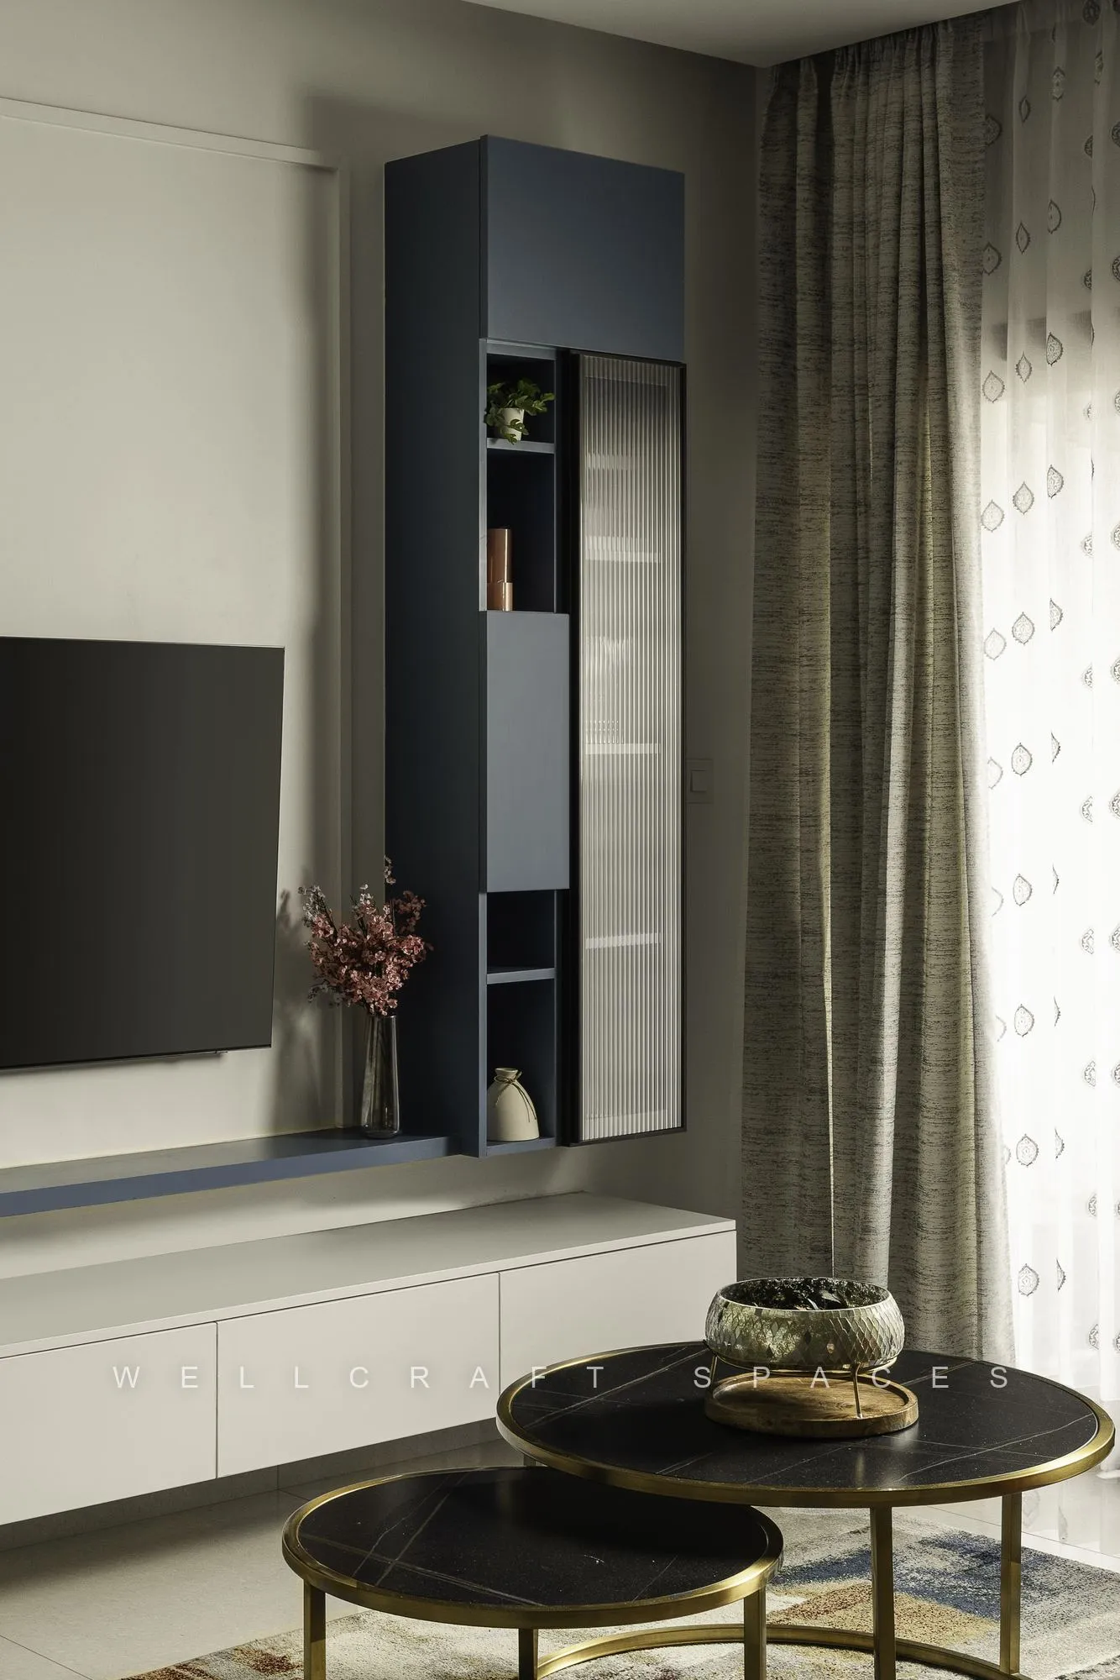
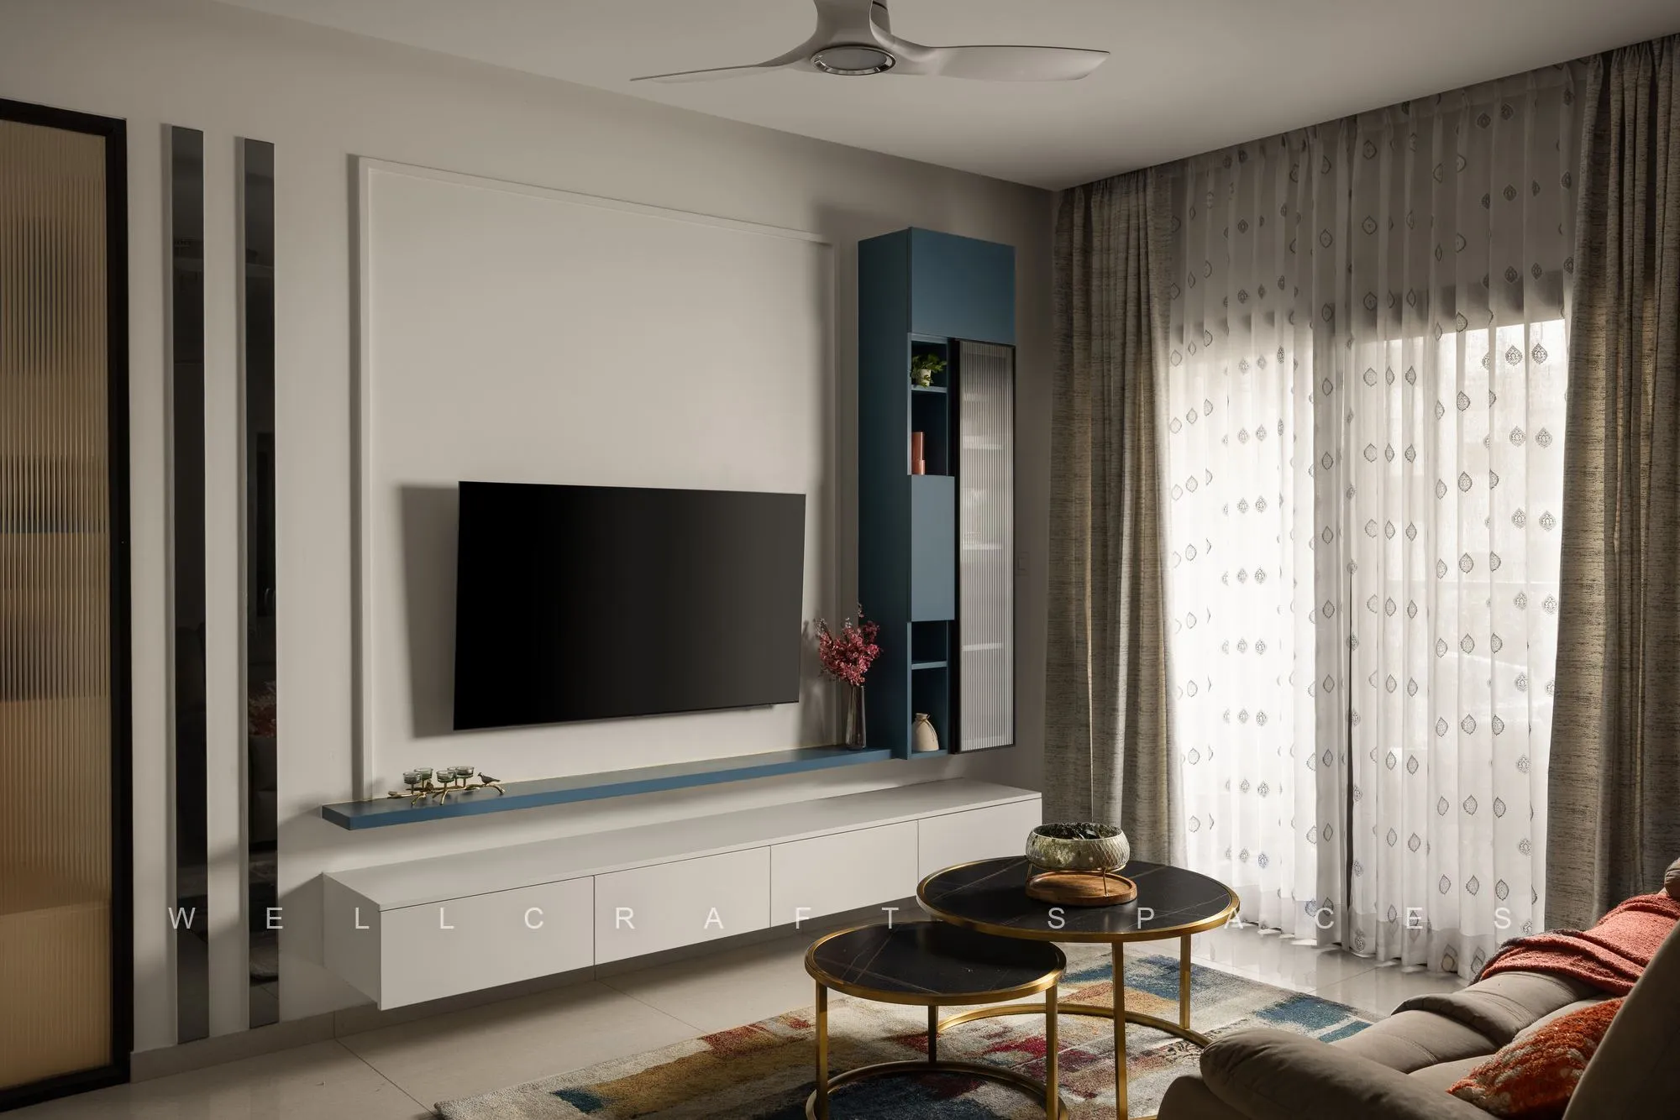
Living space — “earthy and grounded, yet light-filled and contemporary.” The deep teal and white combination connects to the natural dyes used in Sohrai art. Fluted glass shutters, layered lighting and curated decor bring sophistication, anchoring the space with a quiet luxury.
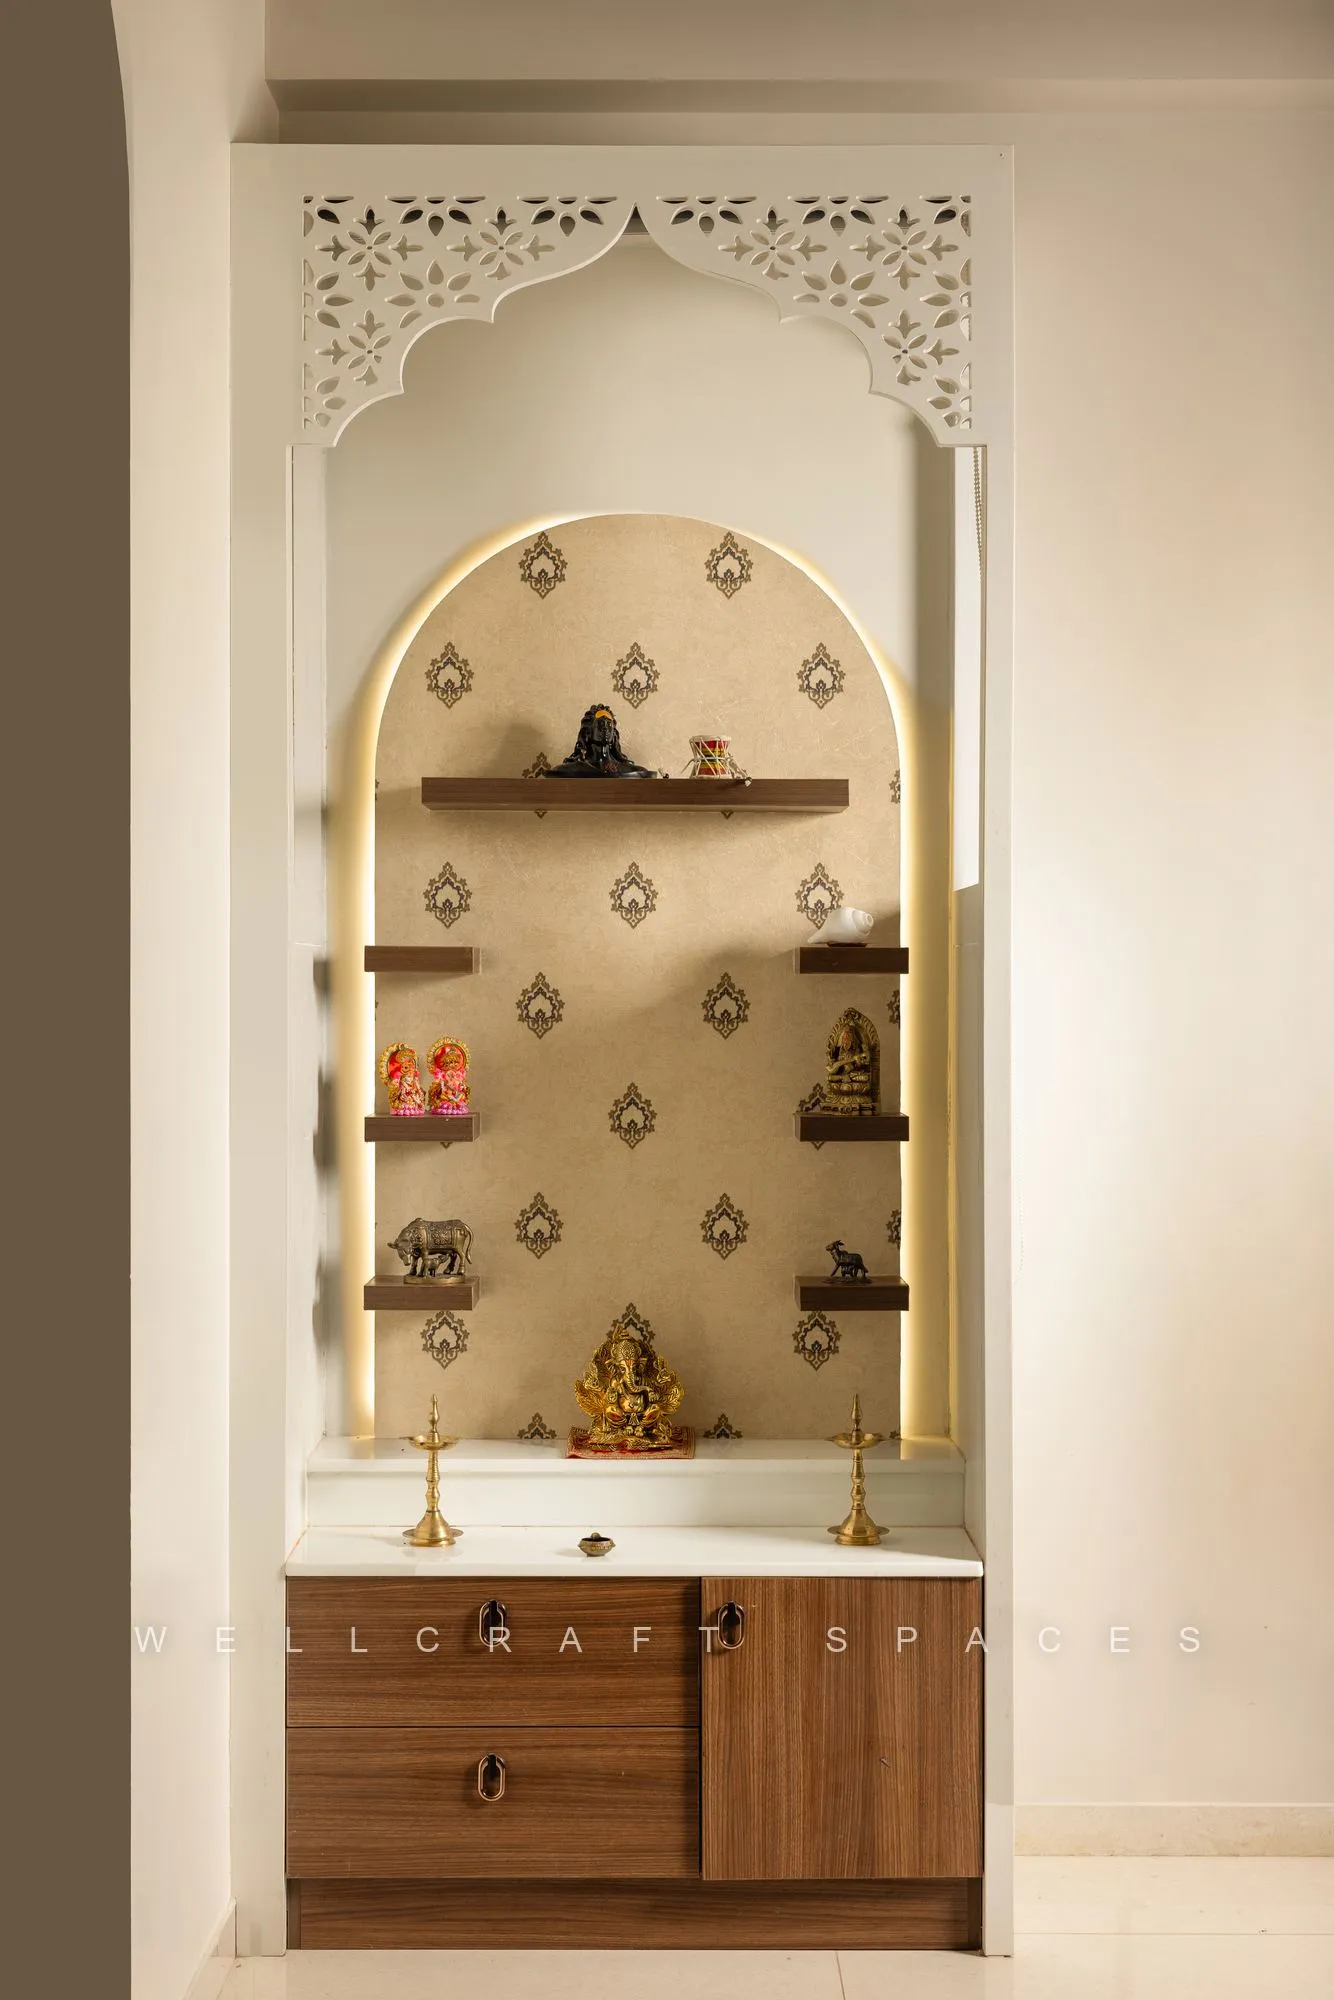
Pooja unit — anchored by an arched niche and framed with an intricately carved Jaali detail. Soft gold wallpaper with subtle motifs enhances the sanctity of the space, while concealed lighting behind the arch casts a gentle halo “symbolizing spiritual calm.” Floating wooden shelves display idols, maintaining balance and symmetry.
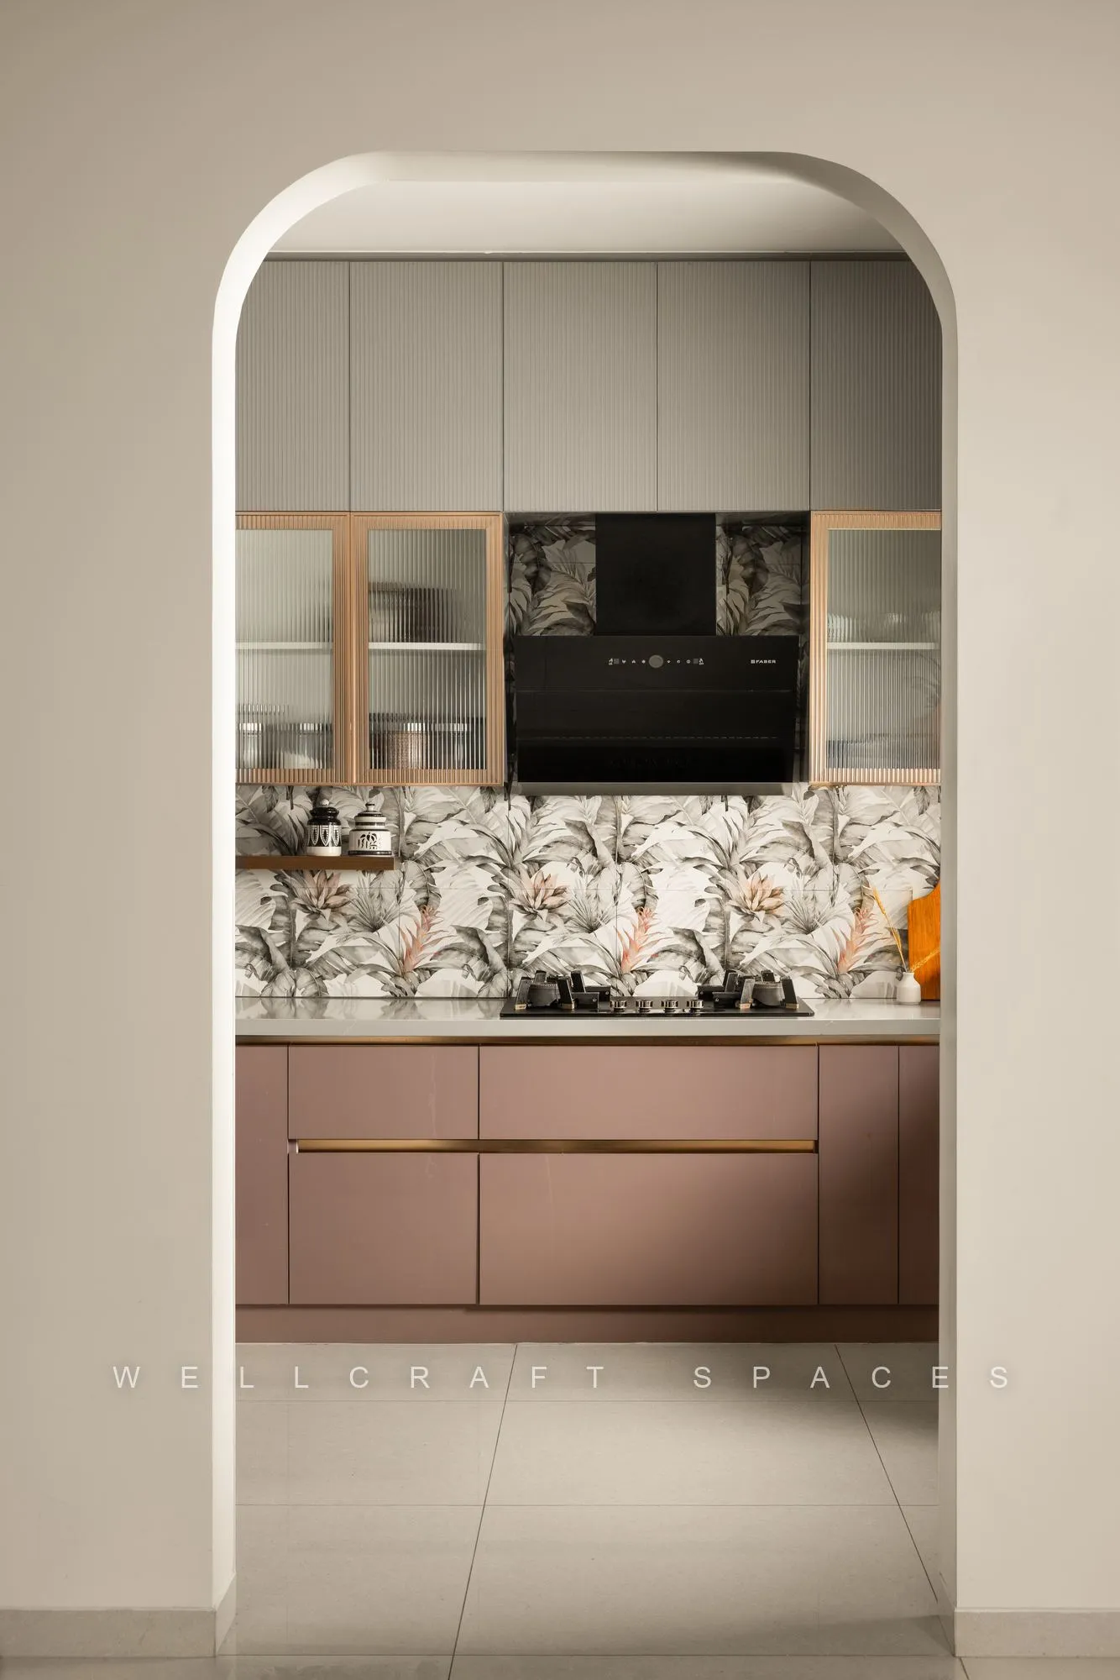
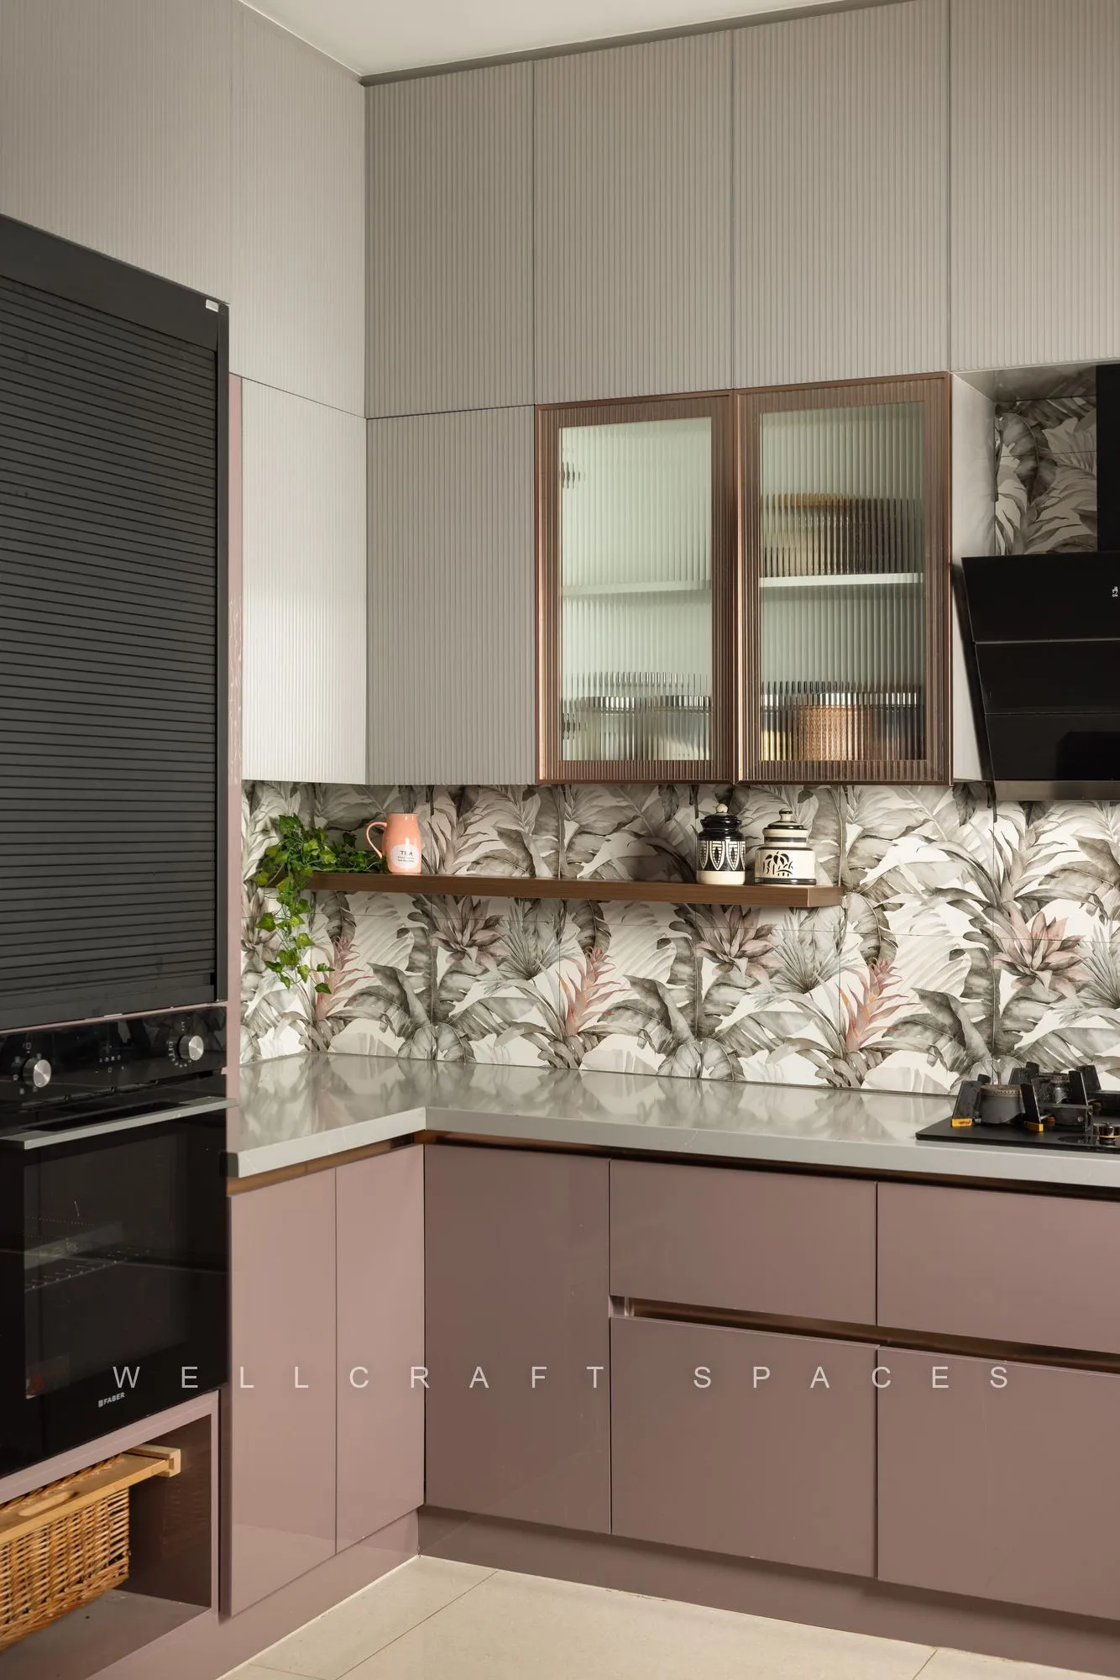
Kitchen — draws inspiration from the earthy hues of clay and foliage. Soft mauve cabinetry paired with neutral greys and a botanical backsplash; the tropical leaf pattern, modern in execution, resonates with a celebration of flora. Brass detailing adds a touch of quiet luxury.
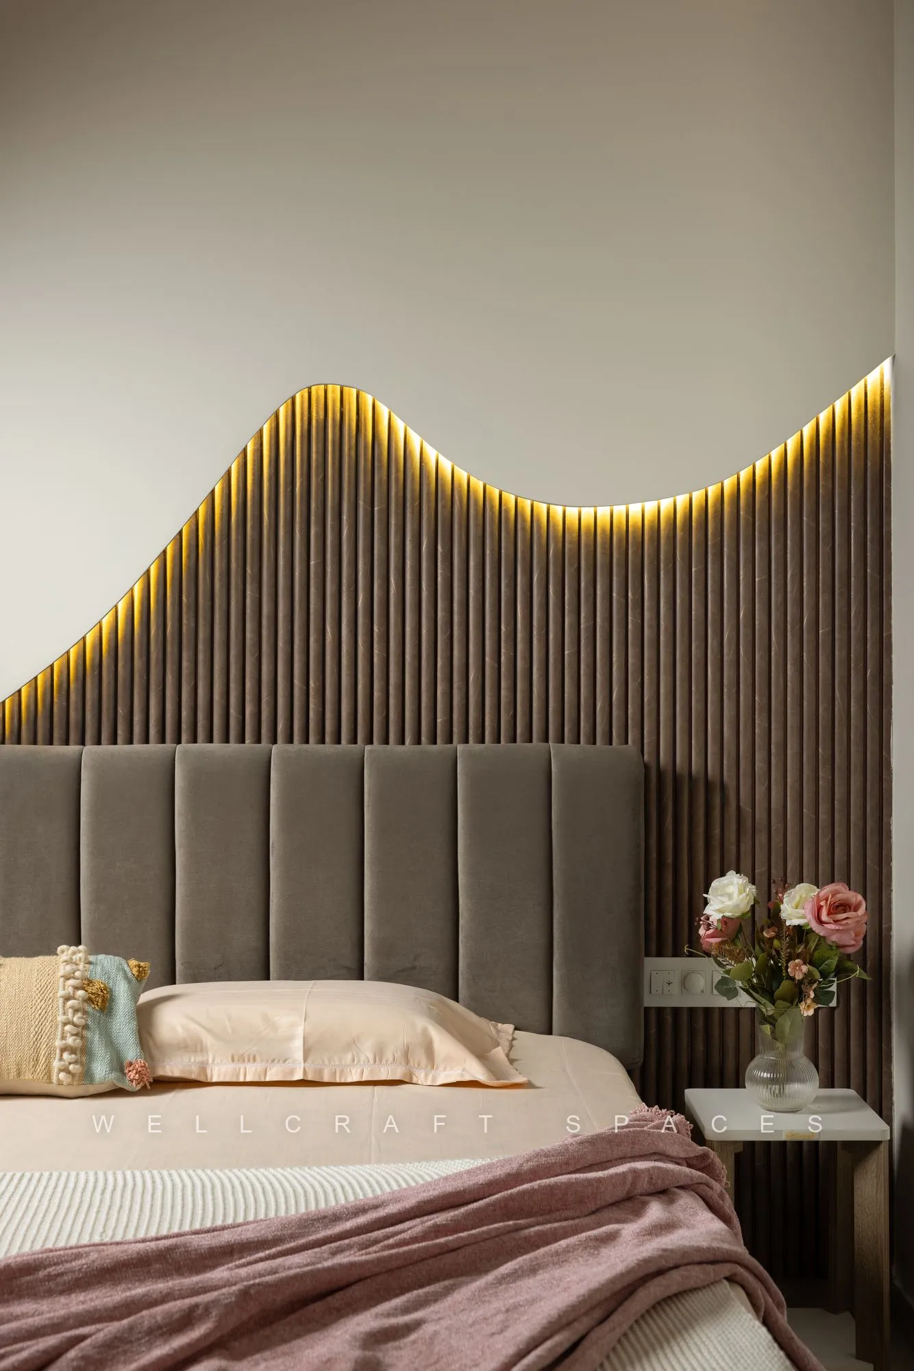
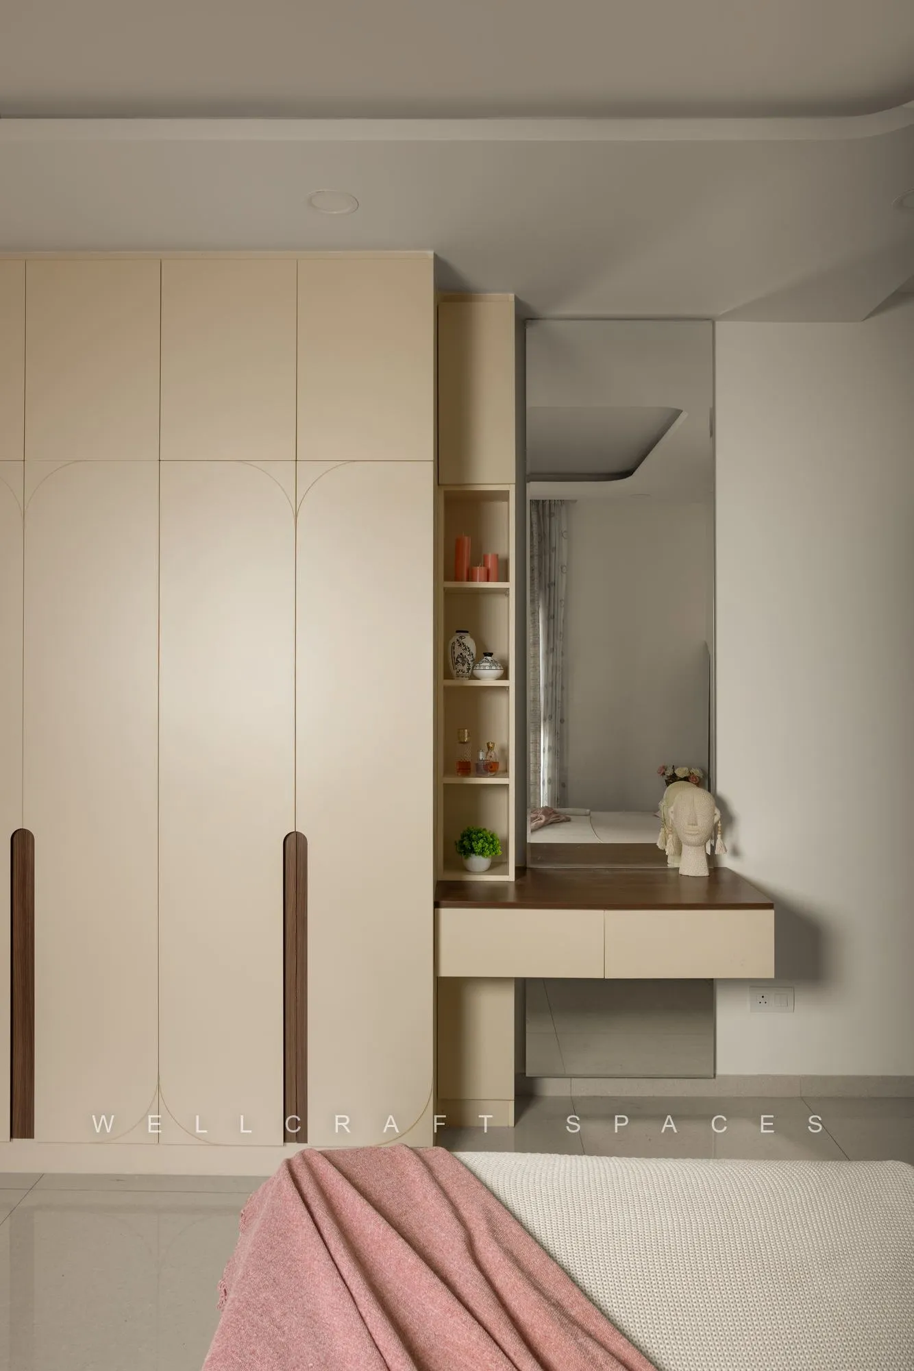
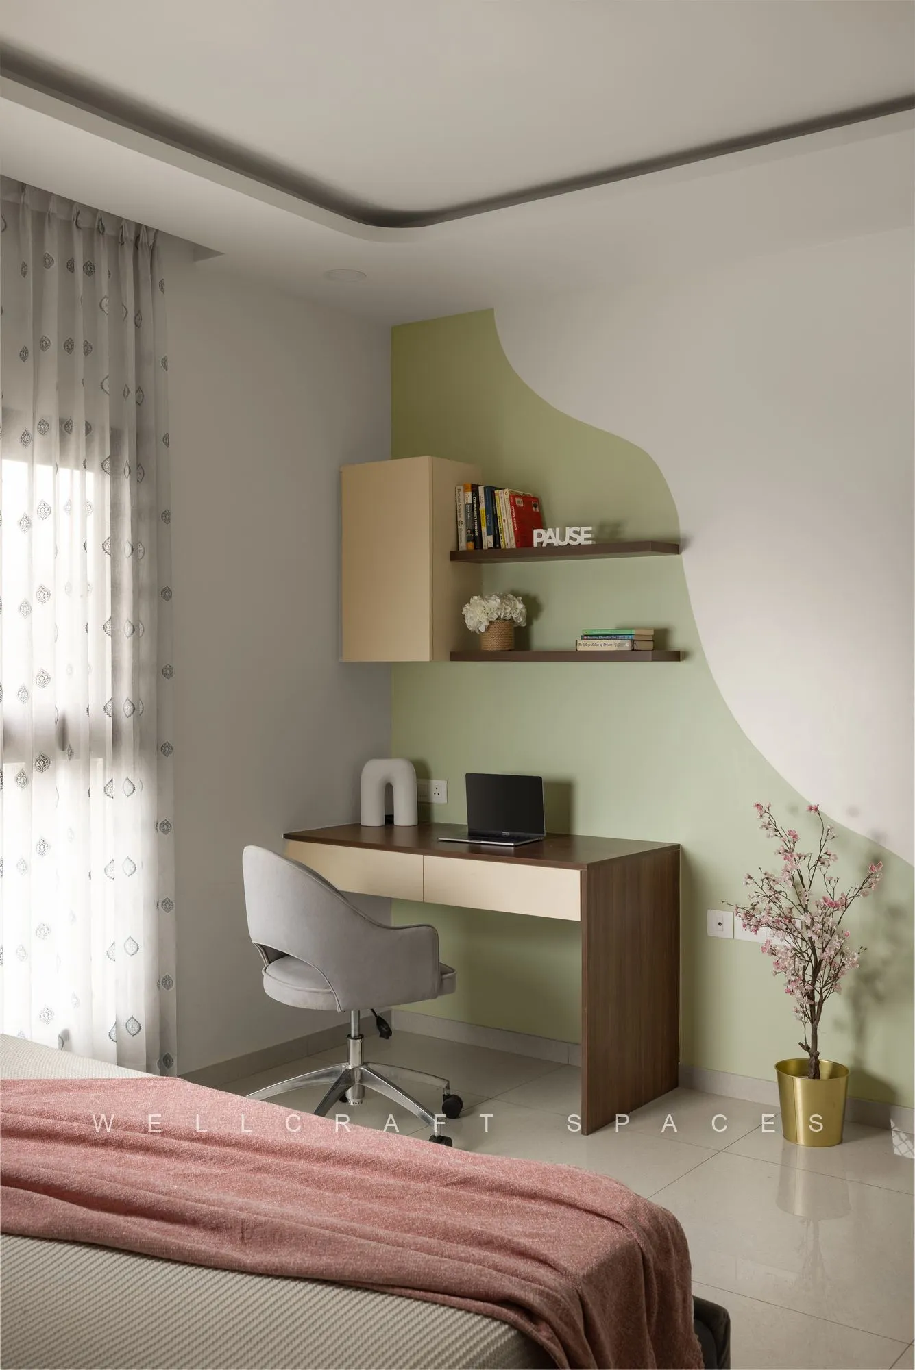
Master bedroom — “calm sophistication rooted in simplicity and soft geometry.” A signature wave-panel headboard is the visual anchor, a sculptural element flowing across the wall, enhanced by subtle cove lighting for an ambient glow after dusk. The wardrobe and vanity follow an elegant arc detail. Opposite, a compact workspace in soothing sage and cream provides a quiet corner for focus.
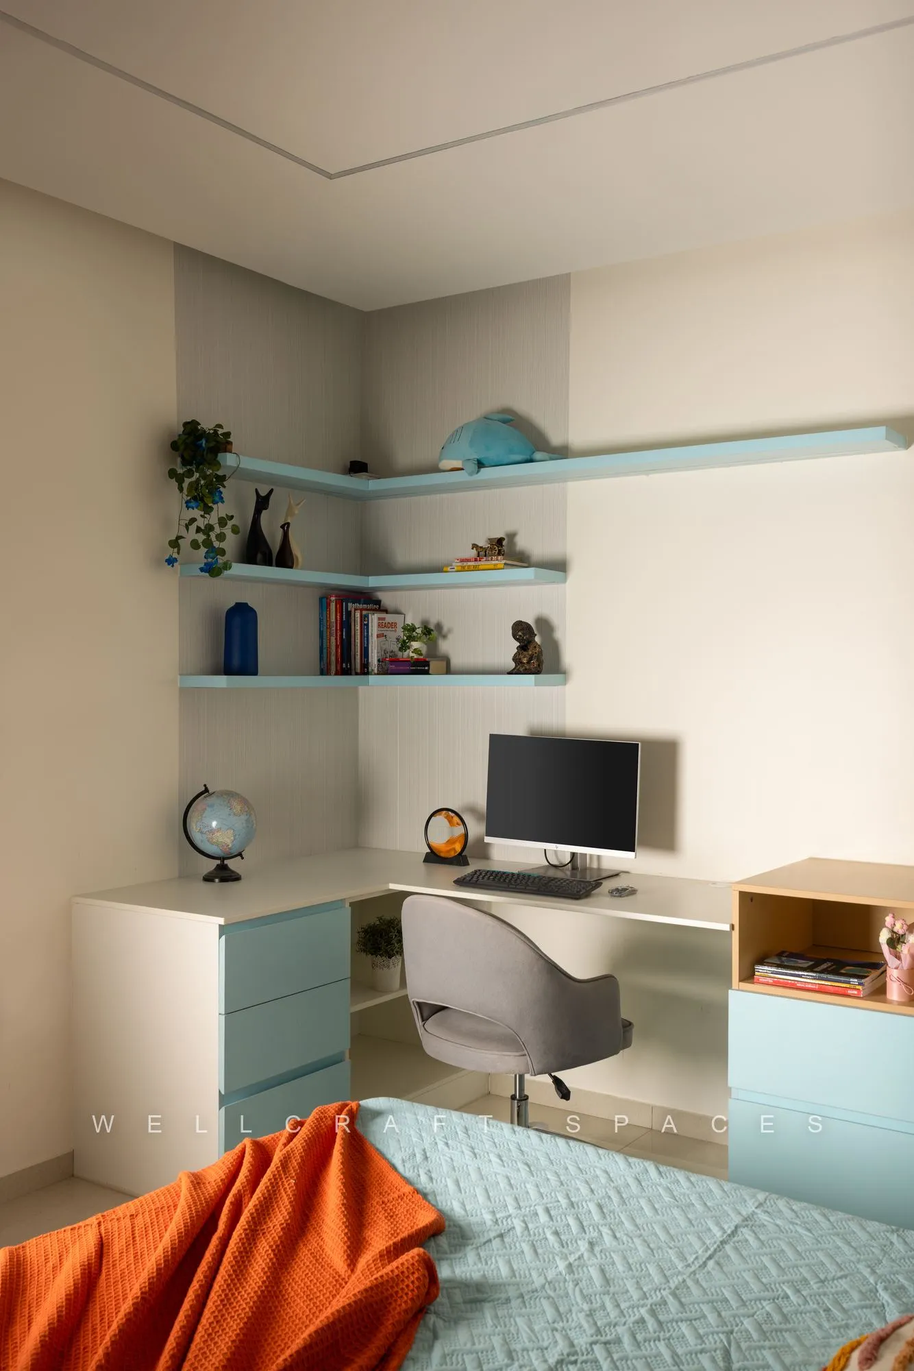
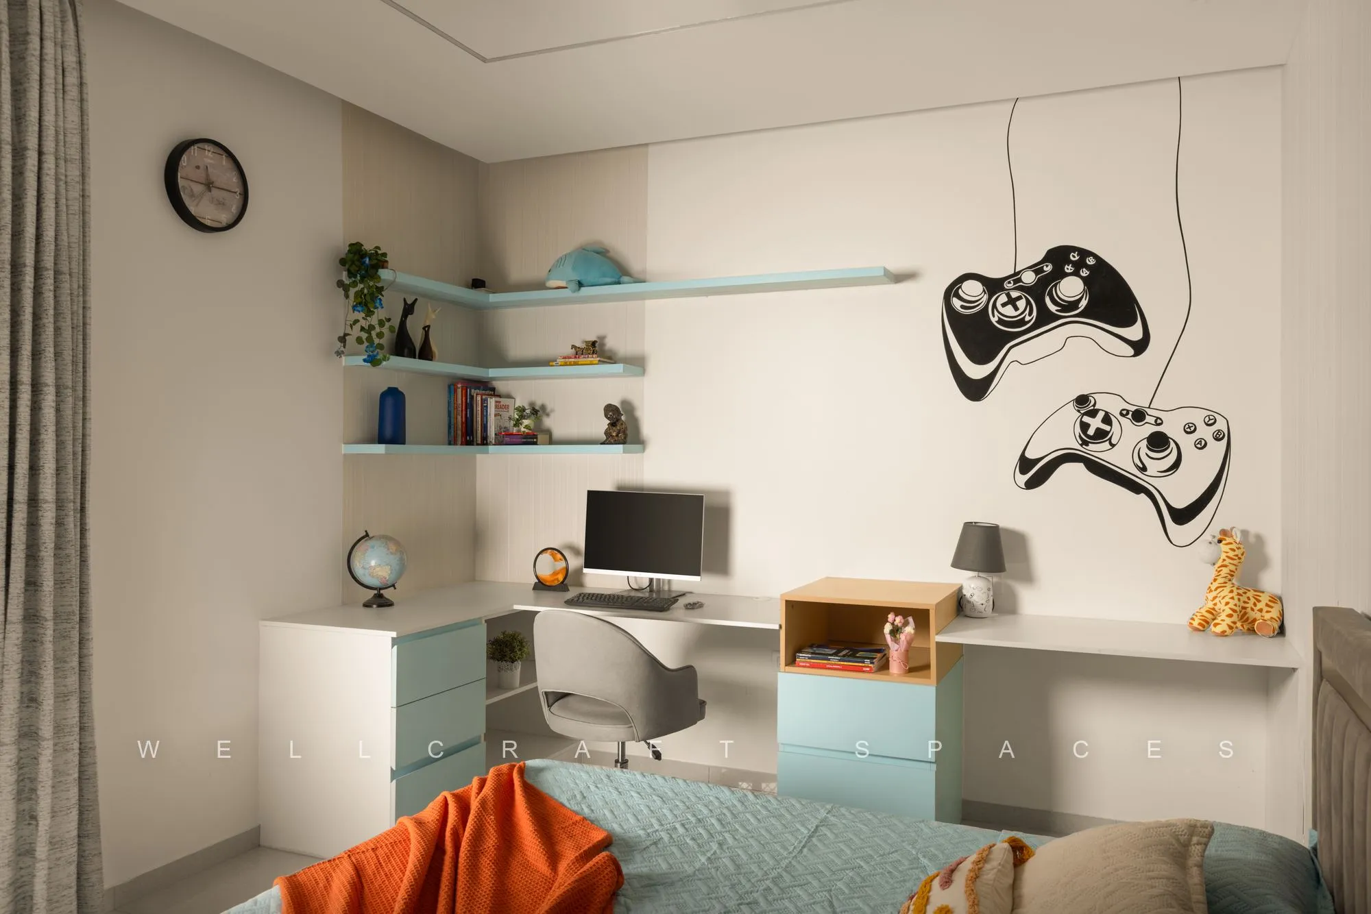
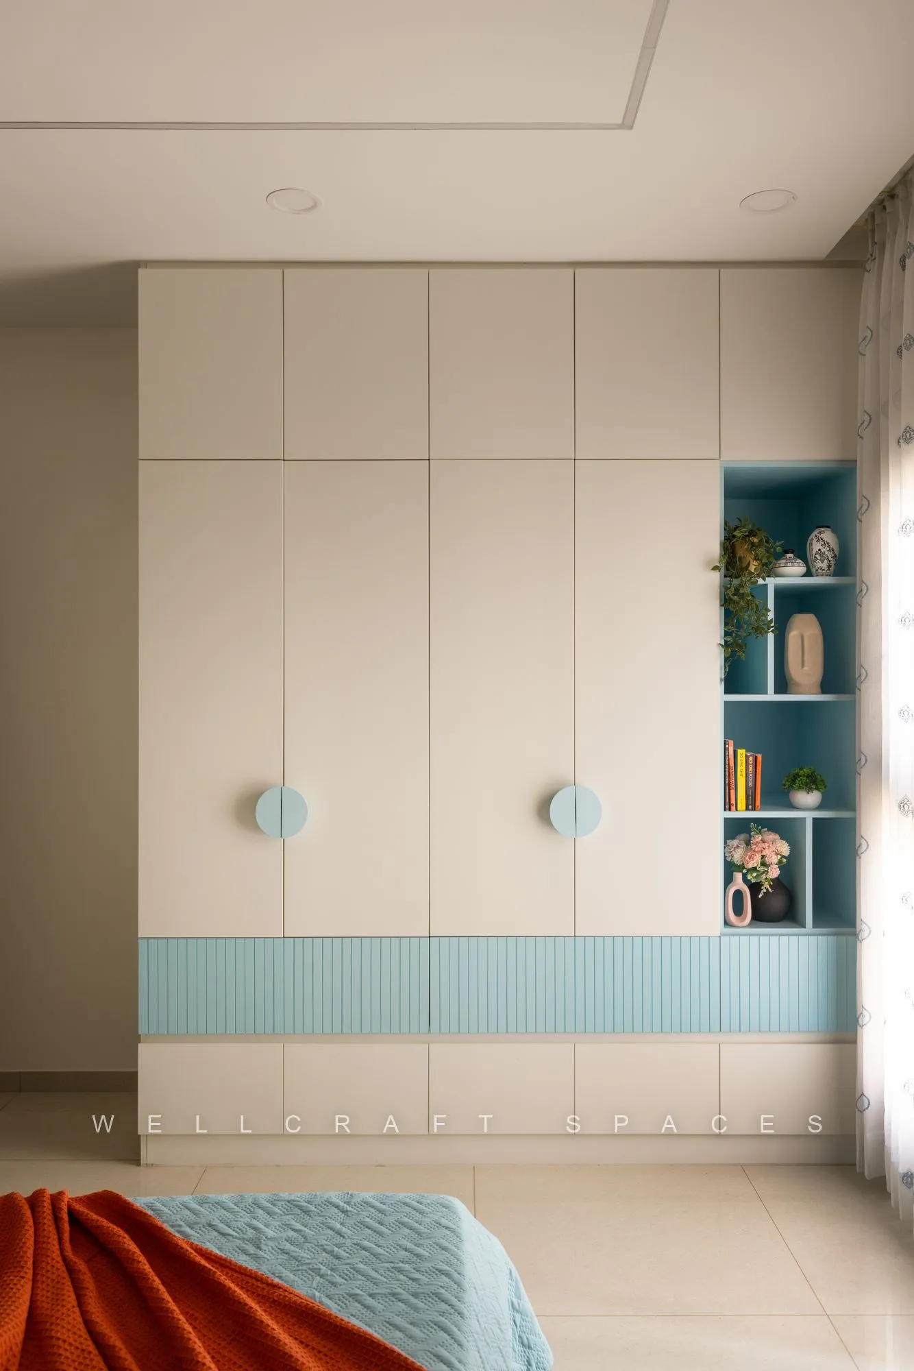
Kid’s room — a neatly tucked-in L-shaped study unit is “the heart of creativity here.” Floating shelves in powder blue hold stories, trophies and tiny treasures; a wall mural of game controllers brings a quirky, youthful vibe. The wardrobe follows the same soothing tones with fluted blue panels and circular handles; open shelving blends display and storage.
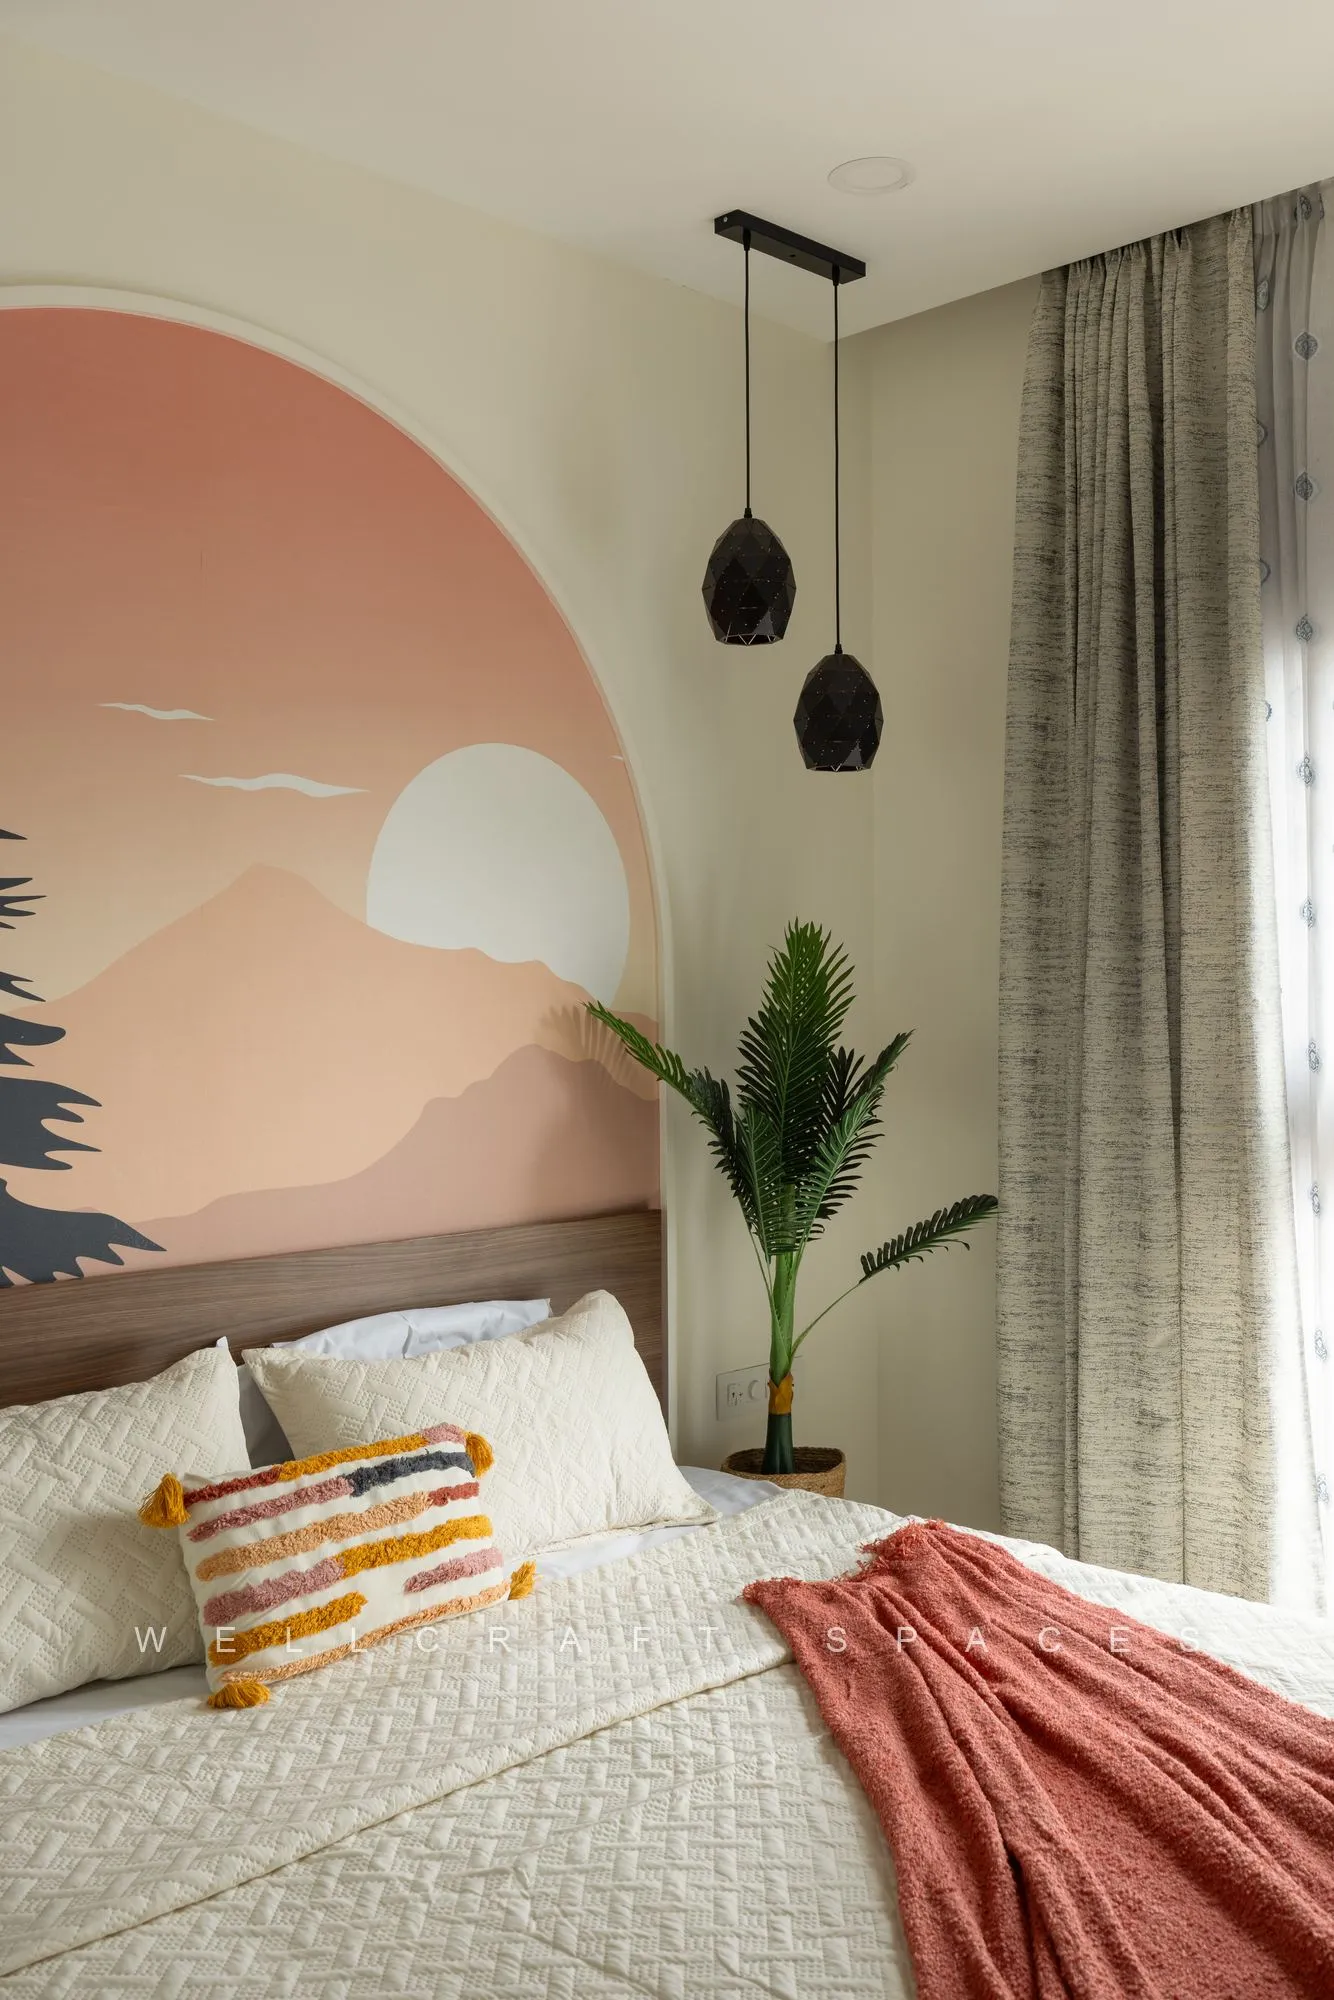
Guest bedroom — the focal point is a stunning arched wall mural “inspired by the hues of dawn — soft peach, terracotta, and beige — evoking a serene mountain sunrise.” A wardrobe with Aristo blurry mirror shutters adds a modern edge while keeping the compact space airy, and is vastu compliant. Pendant lights, greenery and a restrained palette complete it.
Scope
- Entryway with sculptural niche and backlit panel
- Living room
- Pooja unit
- Modular kitchen
- Master bedroom with wave-panel headboard
- Wardrobe and vanity
- Compact workspace
- Kids room with L-shaped study unit
- Guest bedroom